The North Texas Team, Jollete Ryon
Home Valuation
Leave a Message
Thank you for your message. We will be in touch with you shortly.
Explore Our Properties

Property Description

Beautiful Gehan Family Elite Series home, near new, less than 1 yr. old. Large corner lot directly across the street from community park. Boasting tons of upgrades, including appliances, lighting, & beautiful nail-down hardwood floors, this home shows like a model home, and has a stunning, neutral decor. Located in desirable Stonegate Neighborhood, in Coppell ISD, near airport, shopping, dining, & expressways, and near Las Colinas & Grapevine. Beautiful amenities throughout this spectacular home, with lofty ceilings, natural light, & an open floor plan design. Step into this outstanding chef's kitchen, and feel like a Pro, with gas cooktop, double ovens, designer vent hood, huge island with quartz counters, & chevron backsplash. Sellers require 2 week temporary lease back.

Overview

Property Status
Sold
Date Sold
May 13, 2022
Lot Size
6,011.28 Sq.Ft.
MLS ID
20019386
Property Type
Residential
Year Built
2021

Features & Amenities

Architecture Styles
Traditional, Detached
View Description
Park/Greenbelt
Stories
2
Garage Spaces
3.0
Water Source
Public
Utilities
Natural Gas Available, Sewer Available, Underground Utilities, Water Available, Cable Available
Roof
Composition
Lot Features
Back Yard, Corner Lot, Lawn, Landscaped, Subdivision, Sprinkler System
Parking
Door-Multi, Garage Faces Front, Garage, Garage Door Opener, Inside Entrance, Kitchen Level, Lighted, Oversized, Tandem
Heat Type
Central, ENERGY STAR Qualified Equipment, Fireplace(s), Zoned
Air Conditioning
Central Air, Ceiling Fan(s), Electric, ENERGY STAR Qualified Equipment, Multi Units, Zoned
Laundry Room
Washer Hookup, Electric Dryer Hookup, Gas Dryer Hookup, Laundry in Utility Room
Fireplace
Gas
Appliances
Dishwasher, Disposal
Other Interior Features
Chandelier, Decorative/Designer Lighting Fixtures, Double Vanity, Eat-in Kitchen, Granite Counters, High Speed Internet, Kitchen Island, Loft, Open Floorplan, Pantry, Smart Home, Cable TV, Vaulted Ceiling(s), Wired for Data, Walk-In Closet(s), Wired for Sound
Sewer
Public Sewer
Substructure
Combination, Other, Slab
Security Features
Security System, Smoke Detector(s)
Elementary School
Richard J Lee
Middle School
Coppellwes
High School
Coppell
School District
Coppell ISD
Price Upon Request

Downloads

7664 Sonian Forest Drive

Schedule a Tour

We would love to help you see this beautiful home! As a full-service brokerage, we can help you tour. Please submit an offer, and answer questions about the buying process.

Thank you

for your interest in 7664 Sonian Forest Drive, Irving, TX 75063

7664 Sonian Forest Drive
Navigate
7664 Sonian Forest Drive
explore in 3d

I'm Interested In

7664 Sonian Forest Drive

or
  • CallJollete Ryon-Schoeve

    License #0524021

    (817) 832-8583
  • Featured Properties

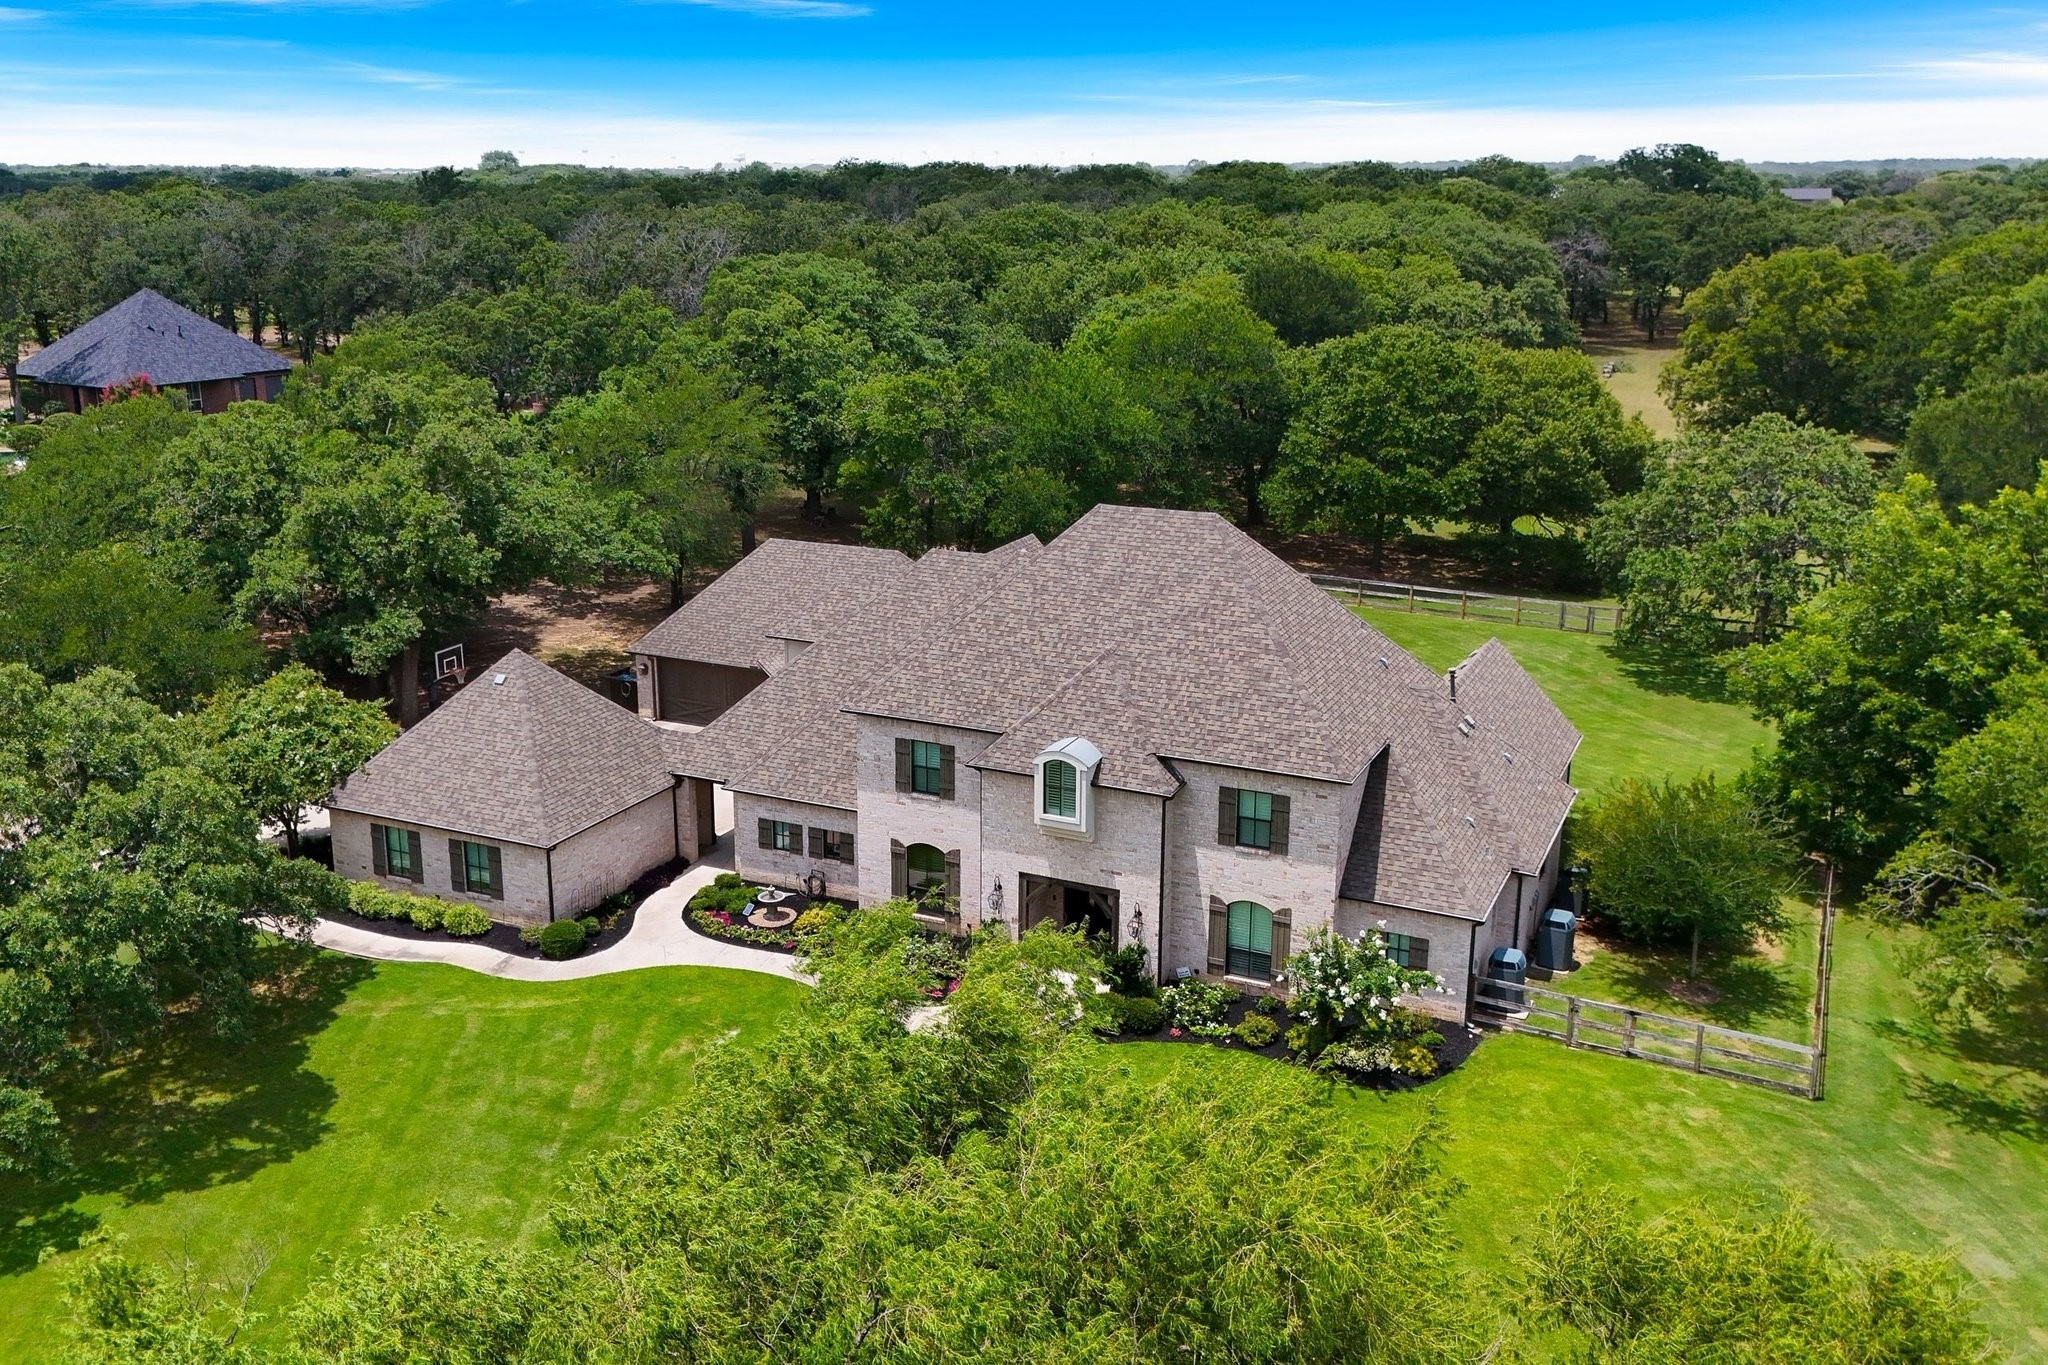
    • 233 Hickory Ridge Court For Sale

      $2,300,000

      233 Hickory Ridge Court

      233 Hickory Ridge Court, Argyle, TX 76226

      • 5 Beds
      • 6 Baths
      • 5,317 Sq.Ft.
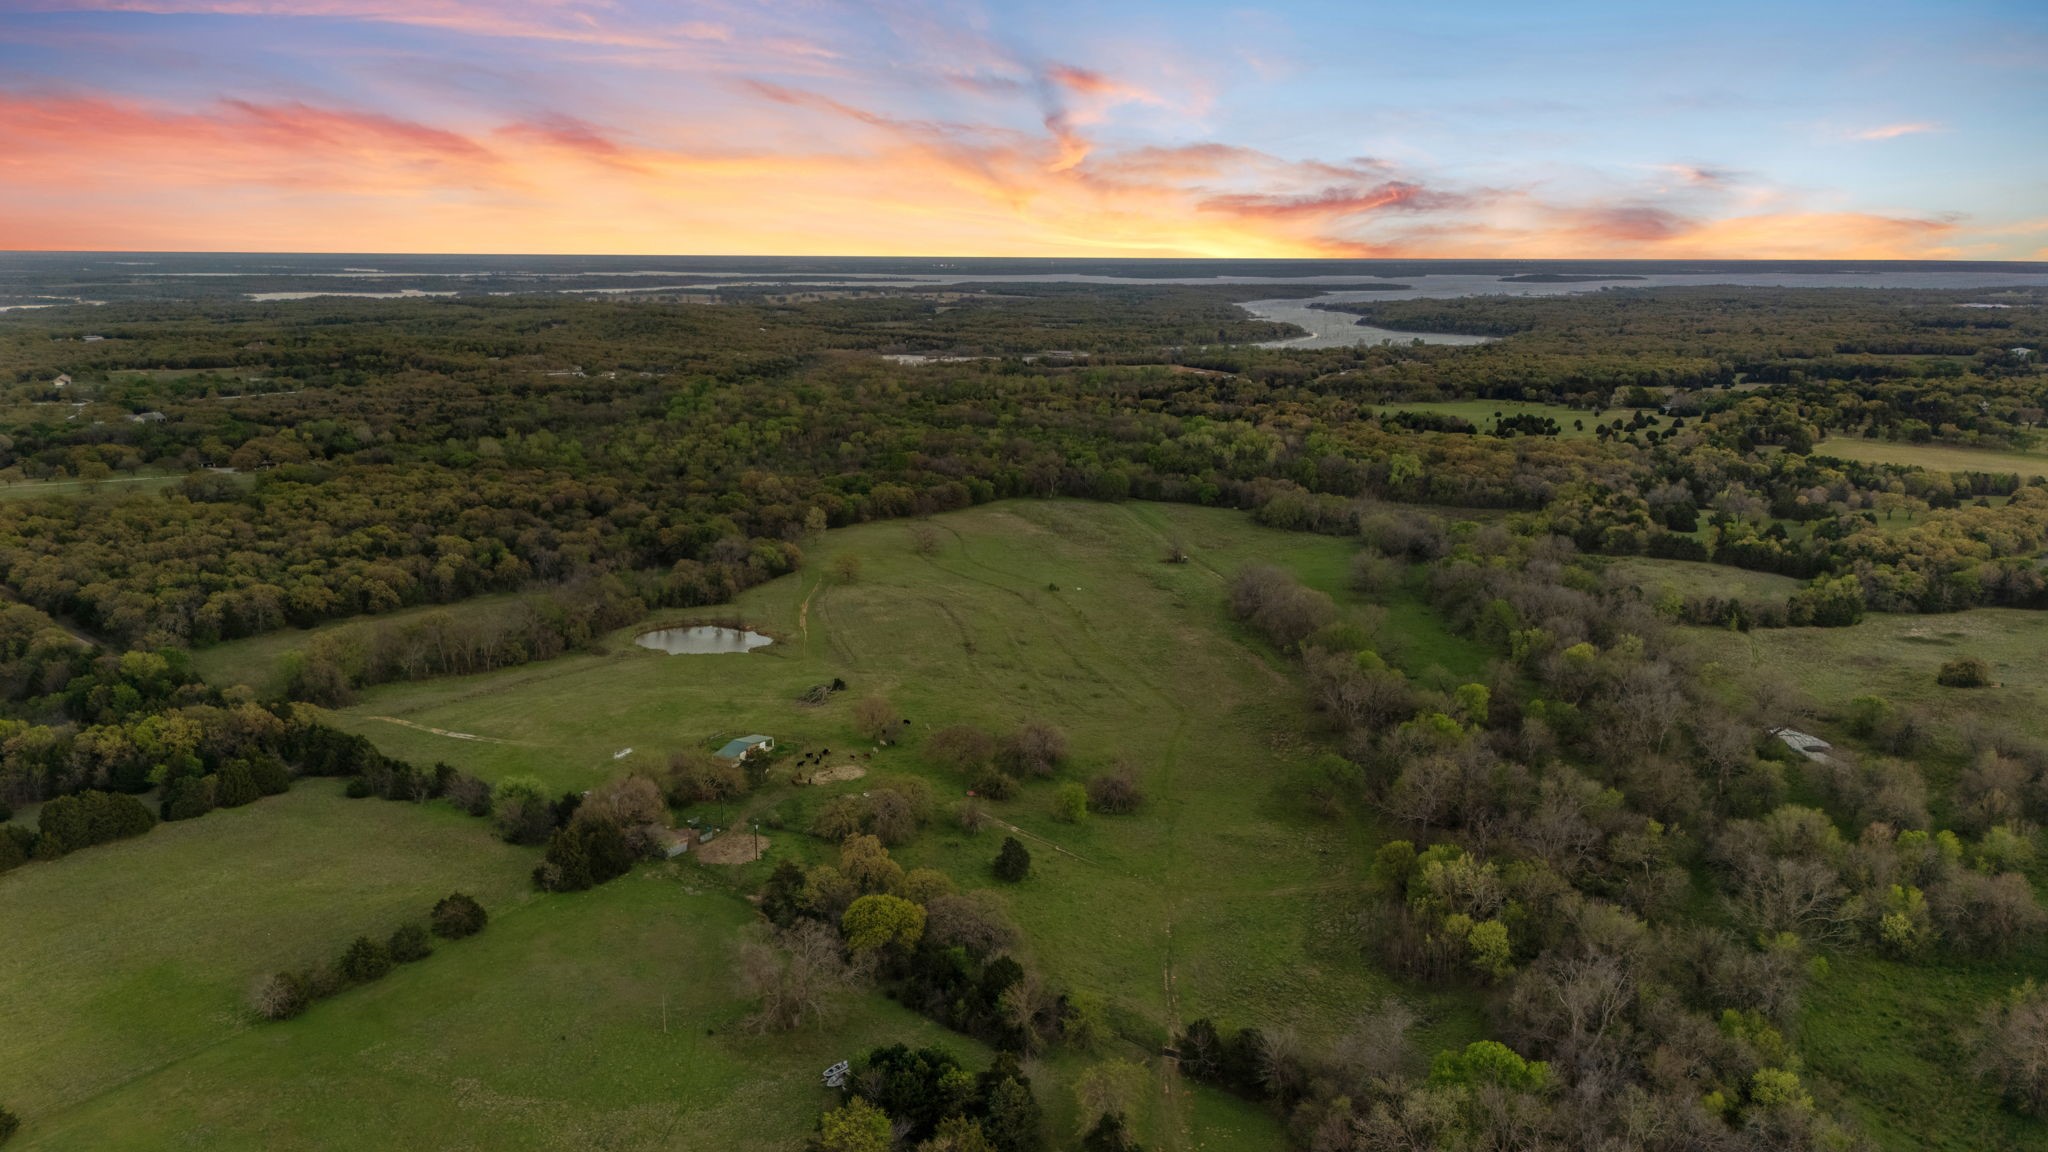
    • Aerial view of pasture and woodland with a small pond and distant waterways at dusk. For Sale

      $1,799,000

      3647 County Road 265

      3647 COUNTY ROAD 265, Collinsville, TX 76233

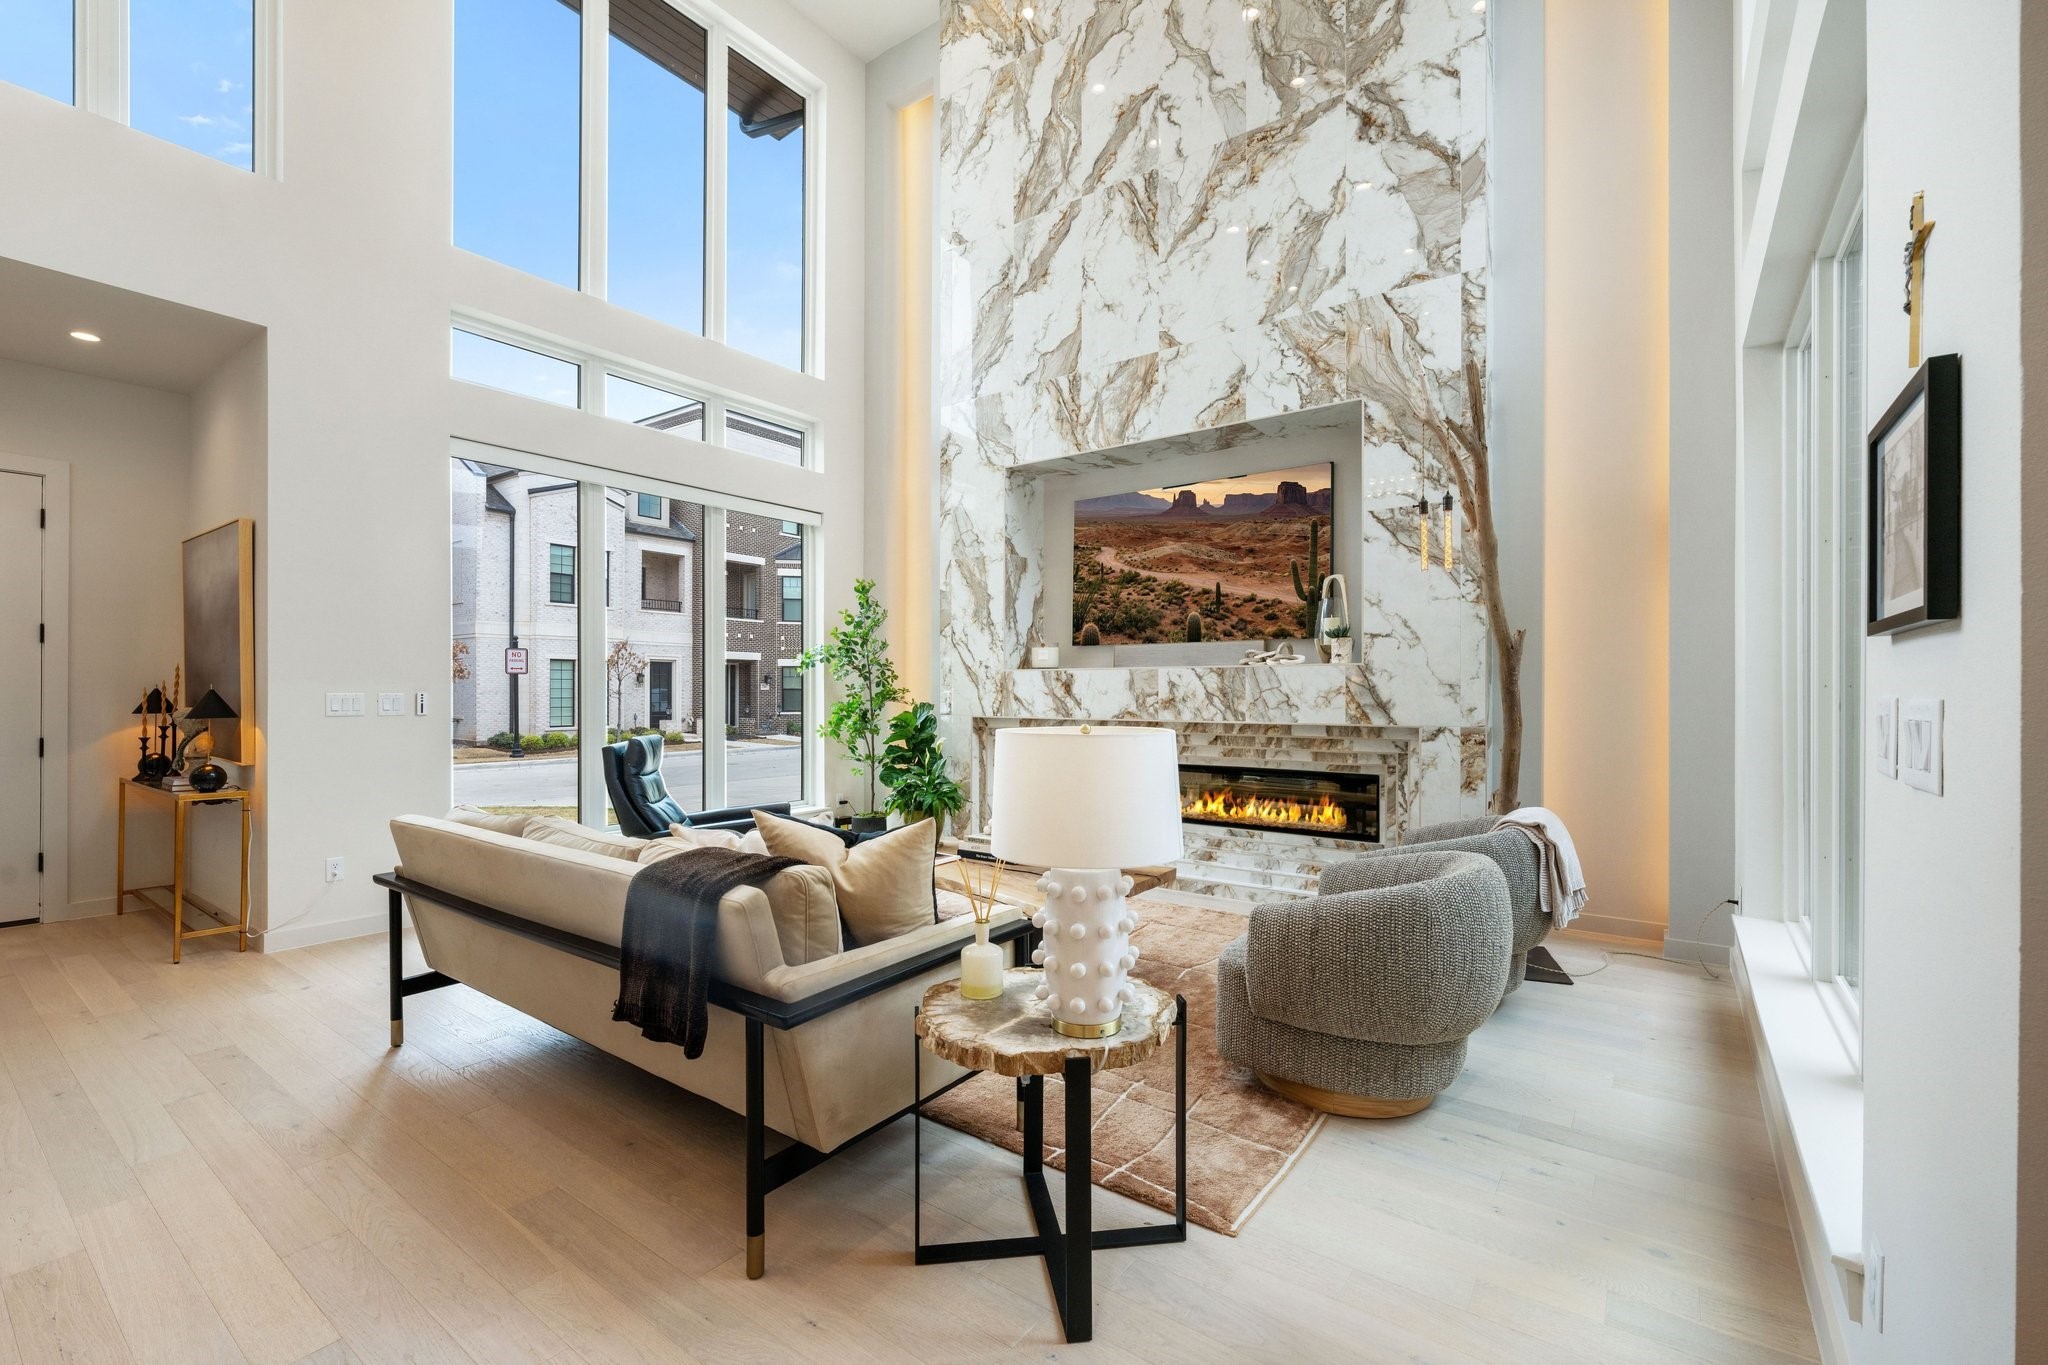
    • Double-height living room with tall marble fireplace, expansive windows, and neutral seating. Pending

      $1,349,999

      207 Morningside Drive

      207 Morningside Drive, Roanoke, TX 76262

      • 3 Beds
      • 5 Baths
      • 3,522 Sq.Ft.
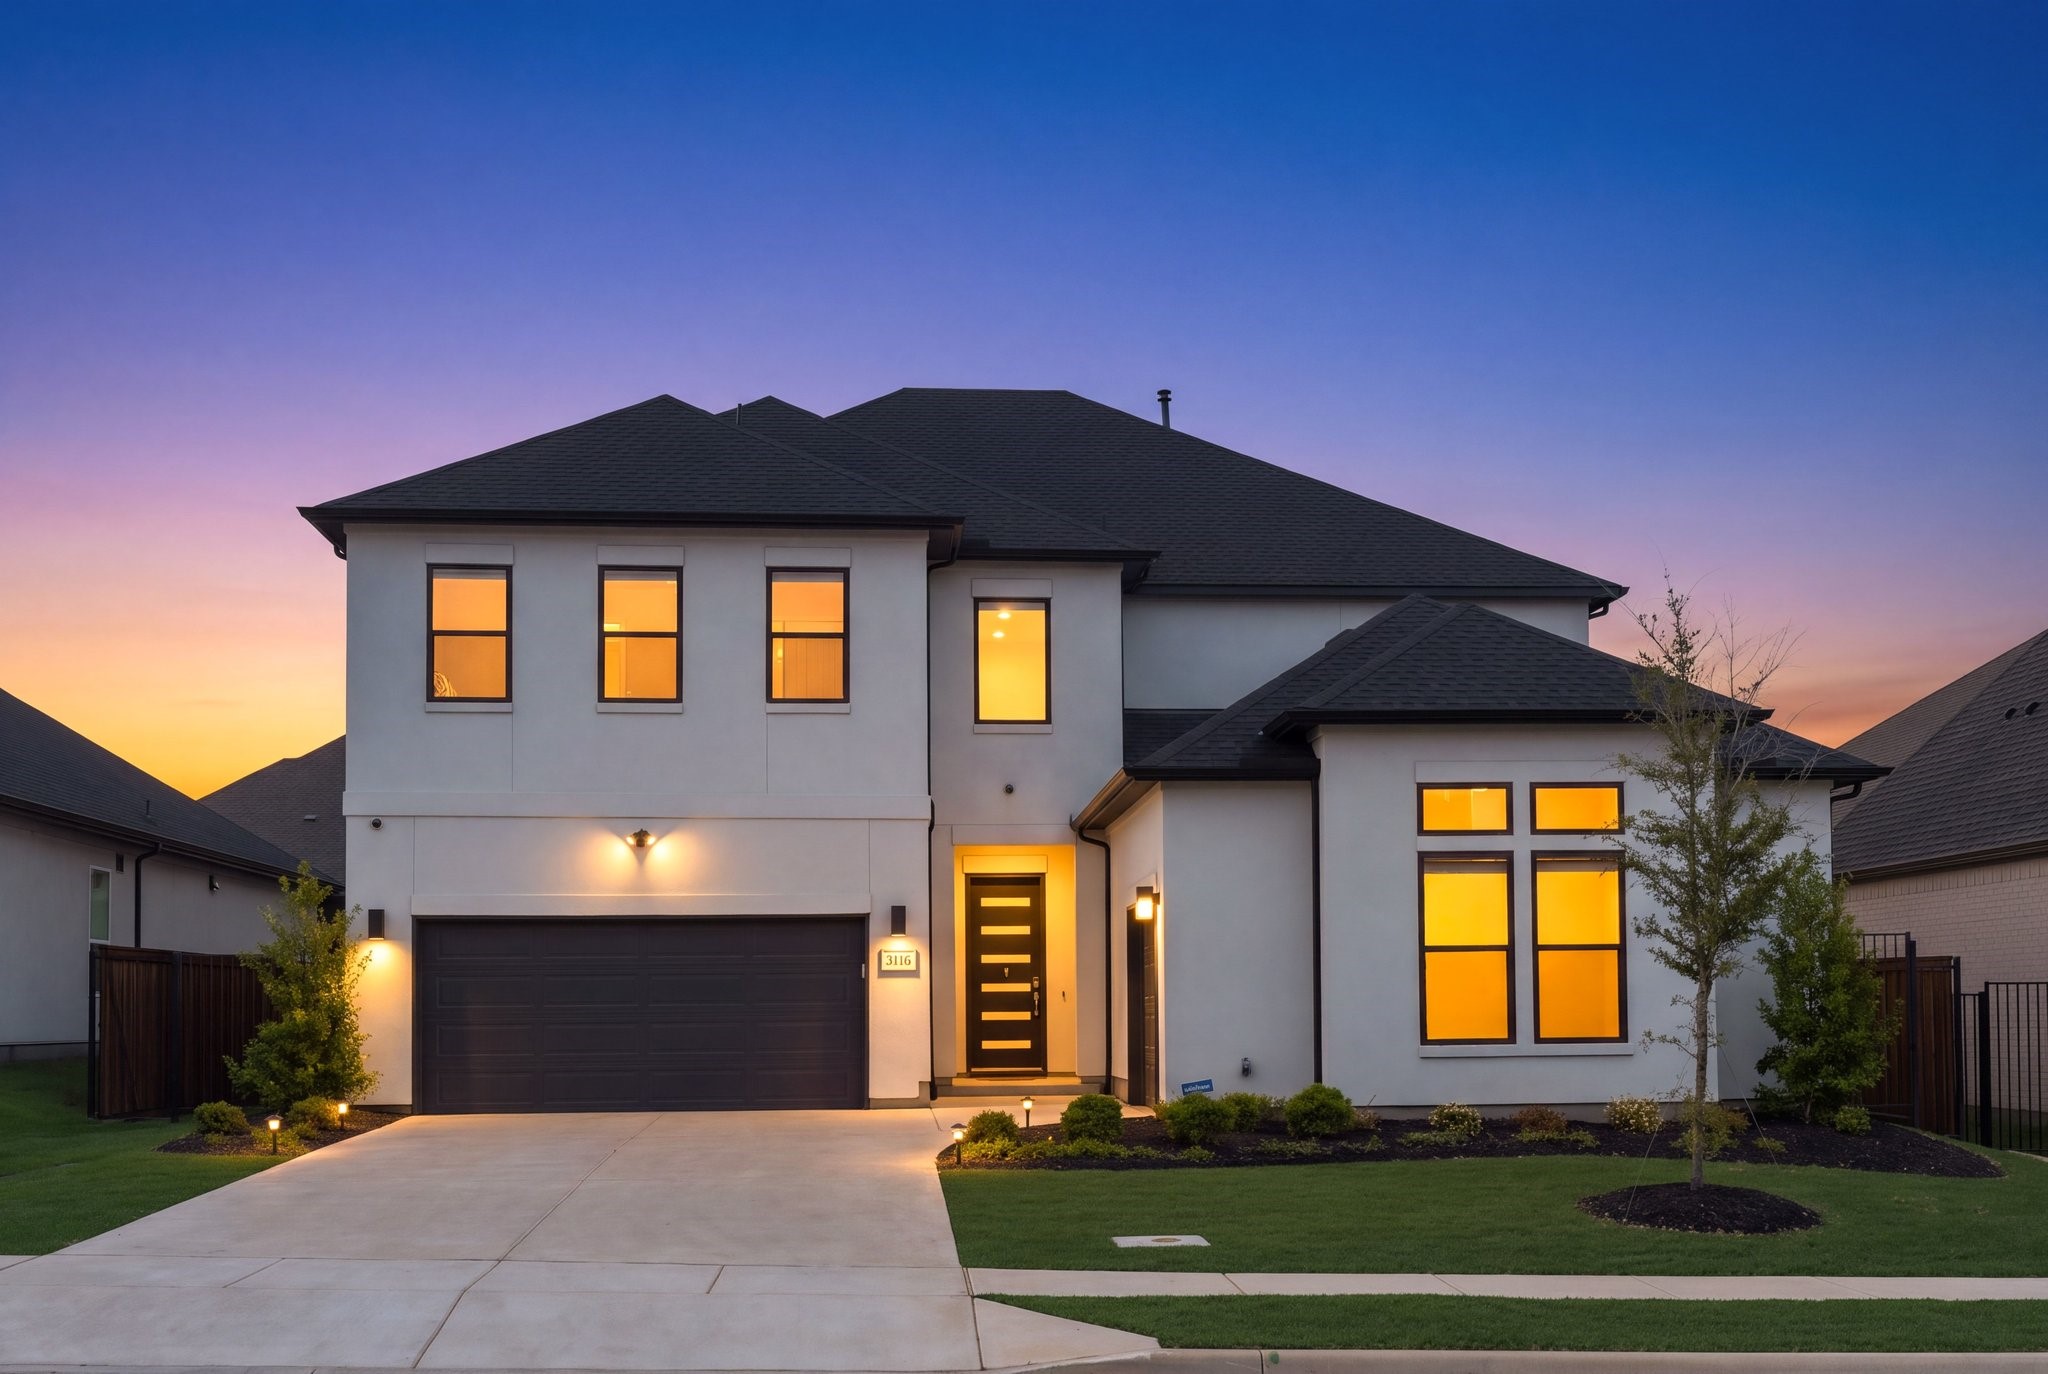
    • 3116 Berkeley Avenue For Sale

      $1,150,000

      3116 Berkeley Avenue

      3116 Berkeley Avenue, Copper Canyon, TX 75077

      • 4 Beds
      • 5 Baths
      • 3,930 Sq.Ft.
    • 309 Matthew Avenue For Sale

      $739,900

      309 Matthew Avenue

      309 Matthew Avenue, Denton, TX 76210

      • 4 Beds
      • 4 Baths
      • 3,764 Sq.Ft.
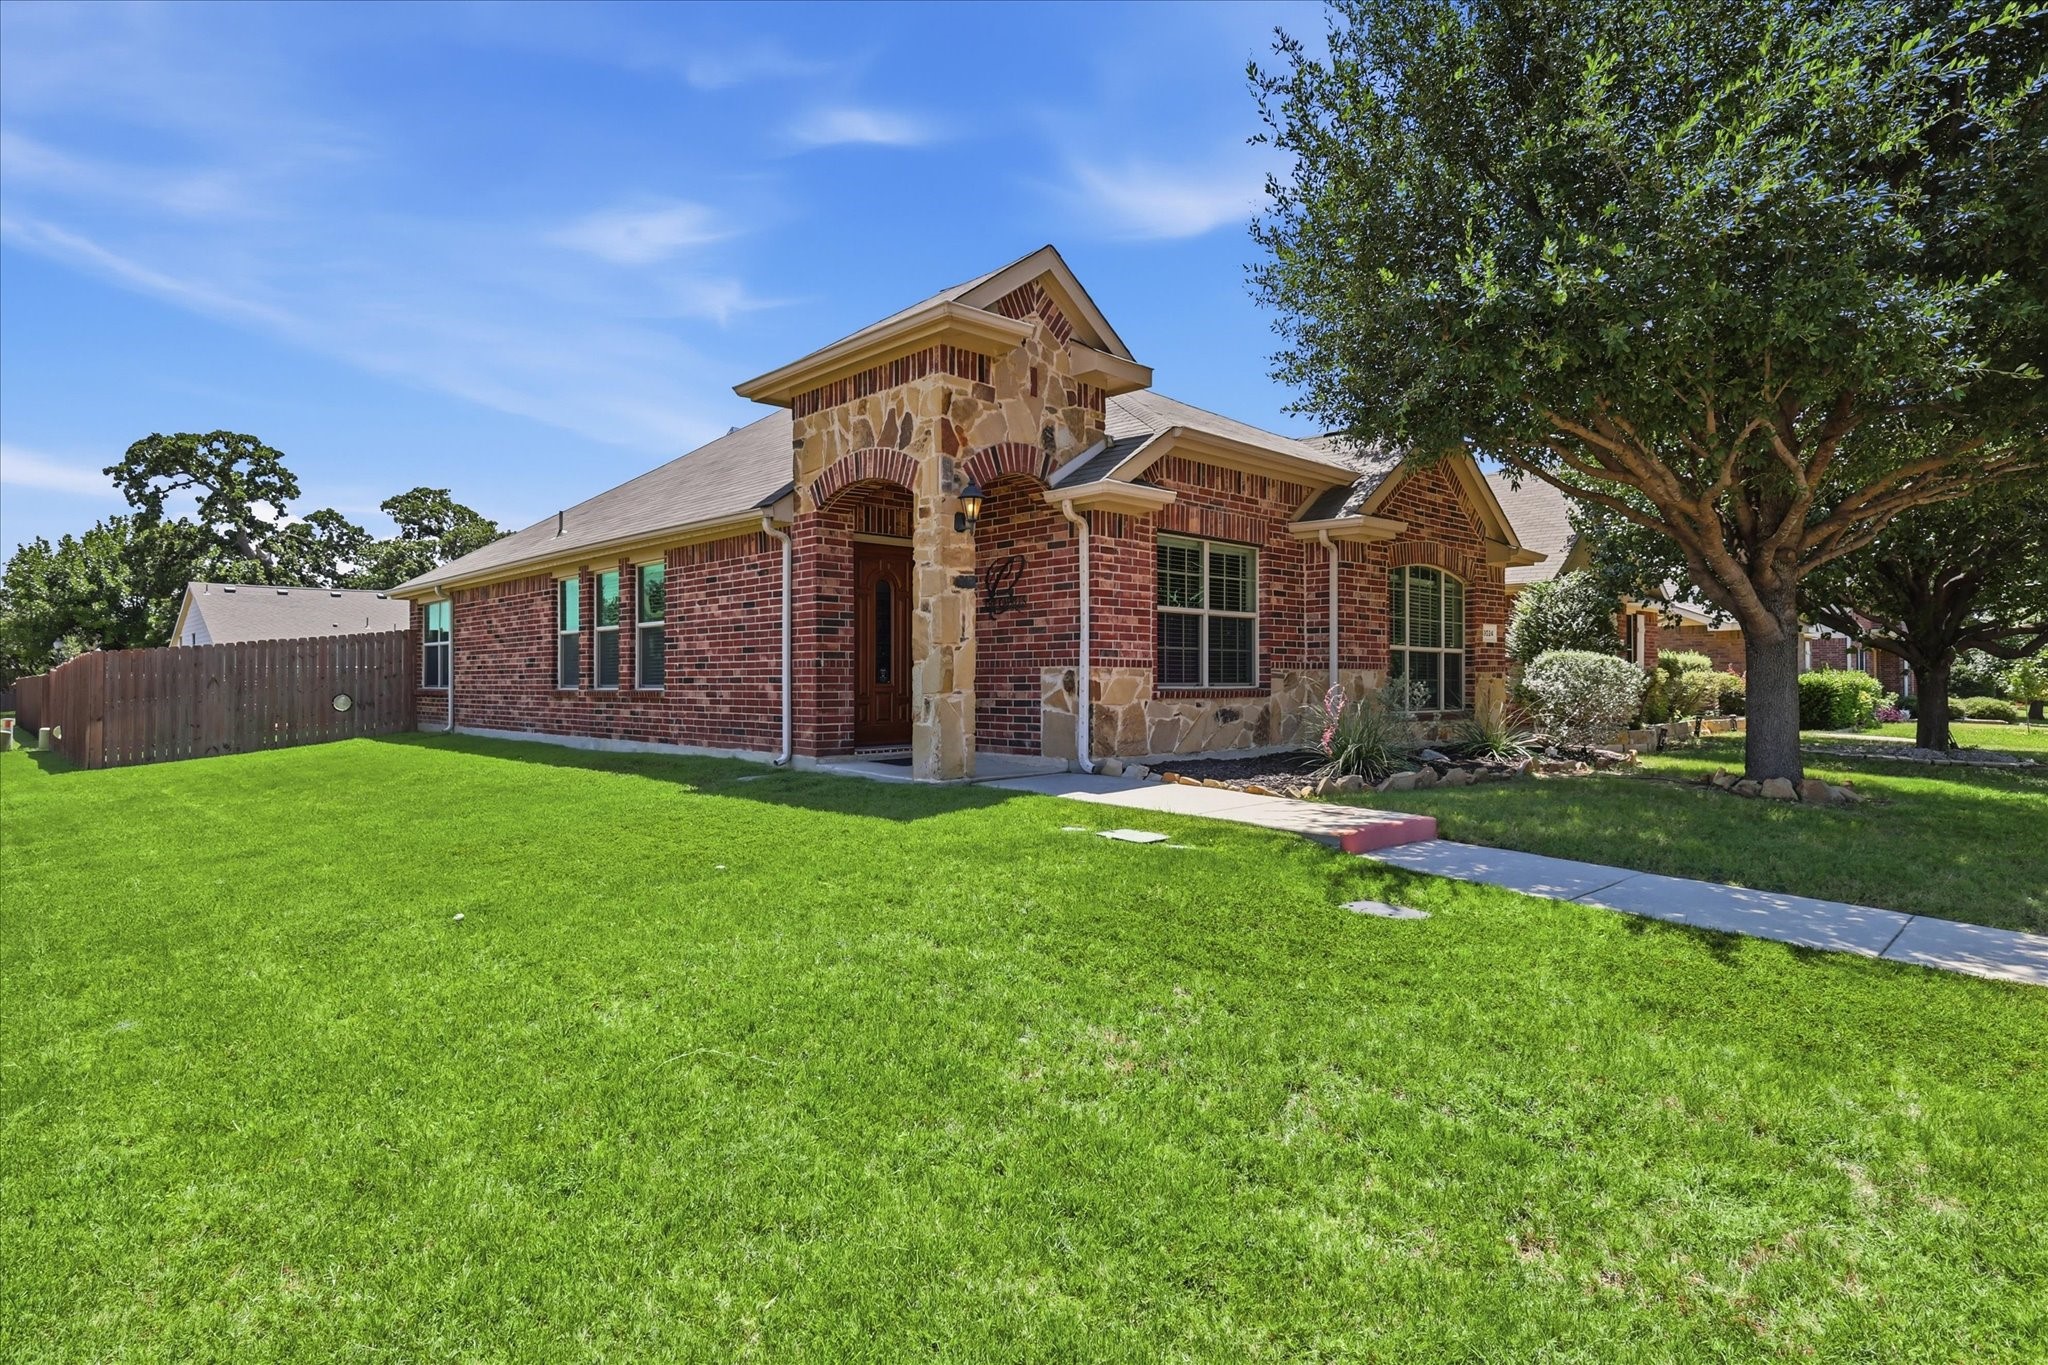
    • Brick and stone house with an arched entry, broad lawn, and mature shade tree. For Sale

      $275,000

      9024 Stewart Street

      9024 Stewart Street, Cross Roads, TX 76227

      • 3 Beds
      • 2 Baths
      • 1,378 Sq.Ft.
    View All

    Follow Us On Instagram