The North Texas Team, Jollete Ryon
Home Valuation
Leave a Message
Thank you for your message. We will be in touch with you shortly.
Explore Our Properties

Property Description

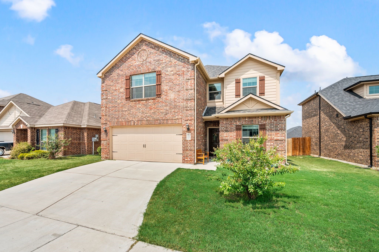
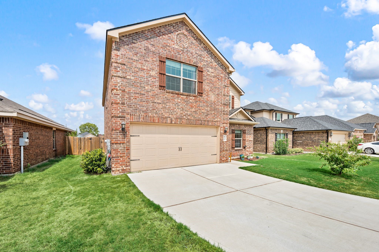
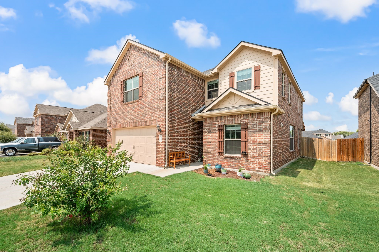
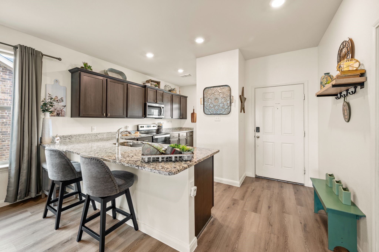
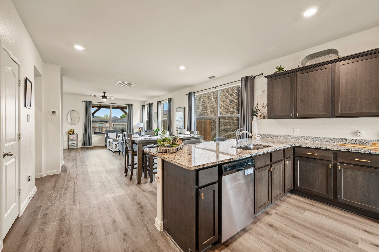
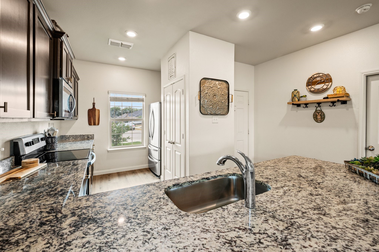
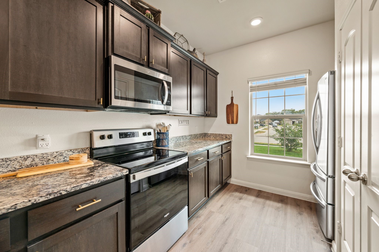
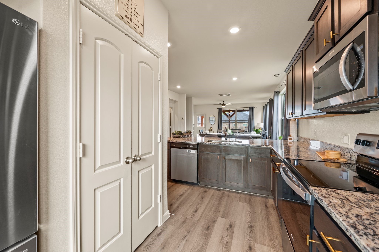
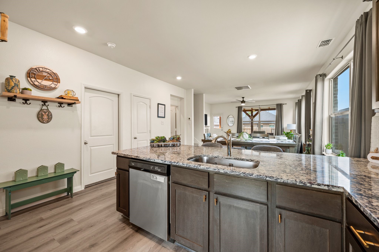
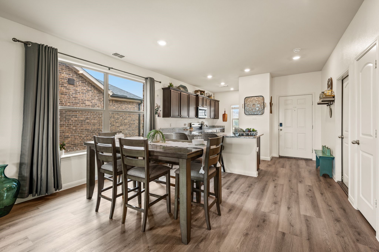
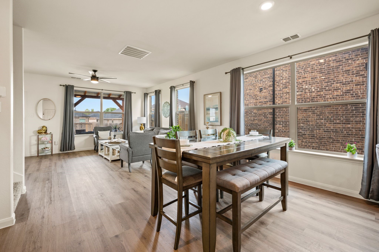
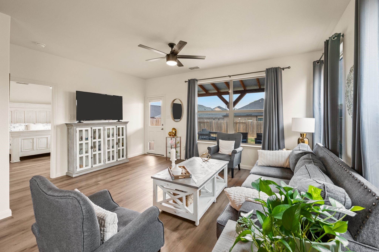
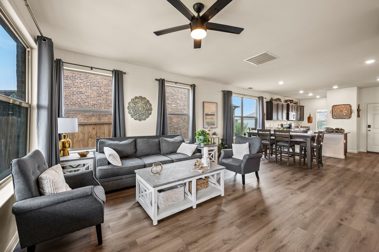
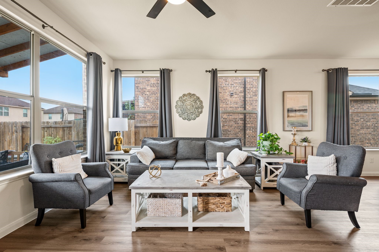
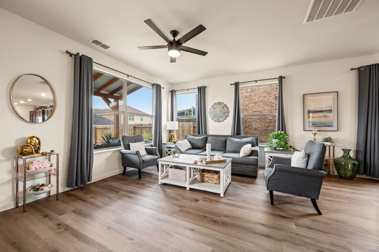
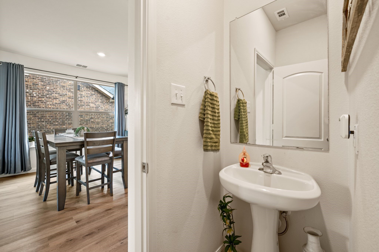
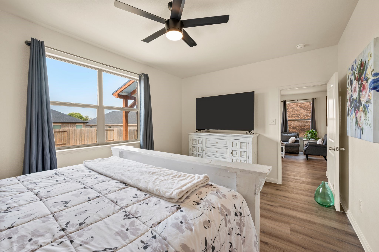
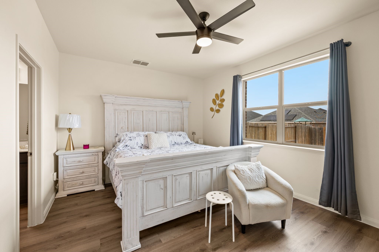
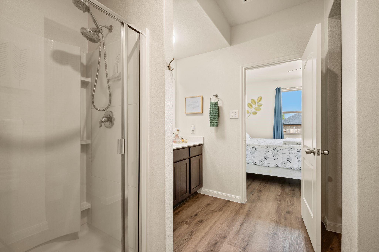
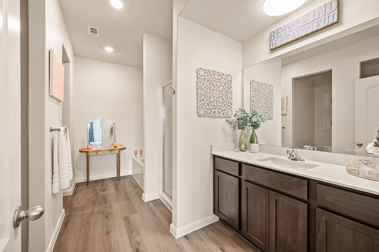
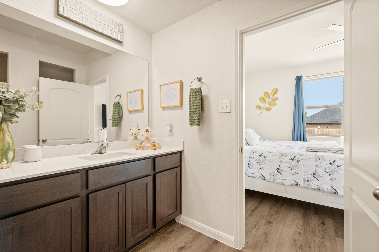
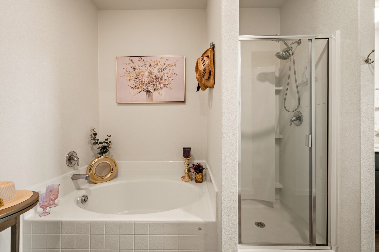
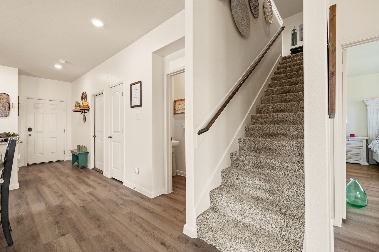
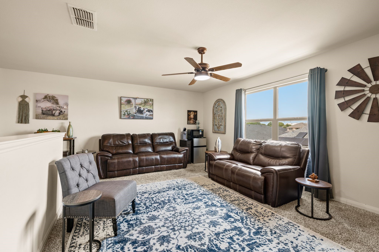
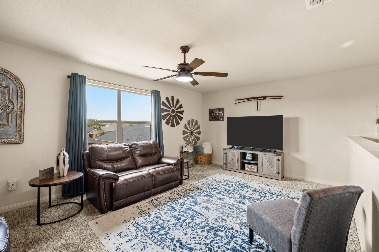
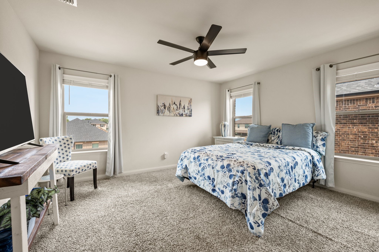
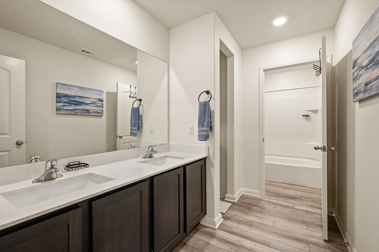
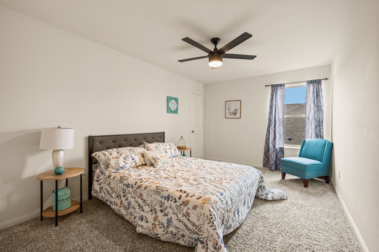
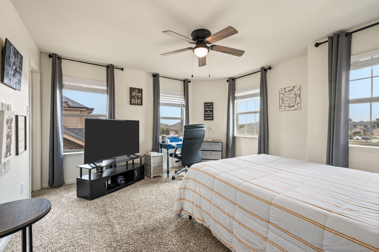
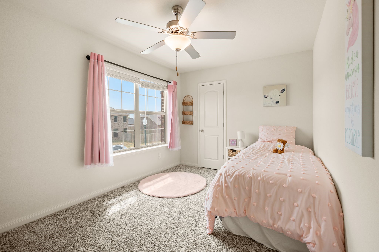
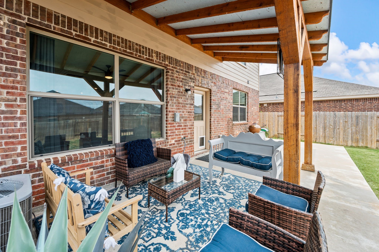
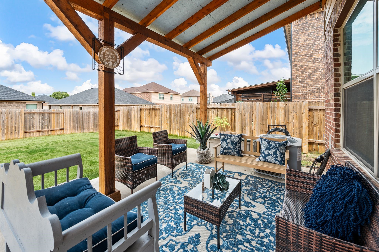
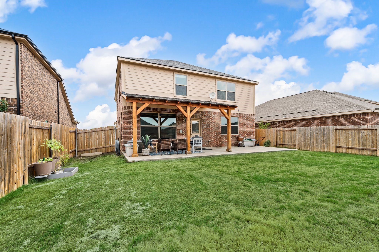
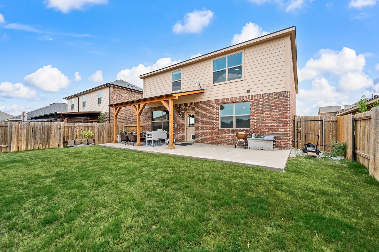
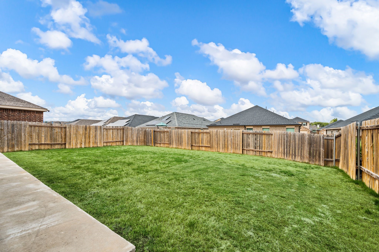
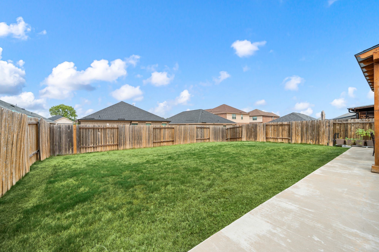
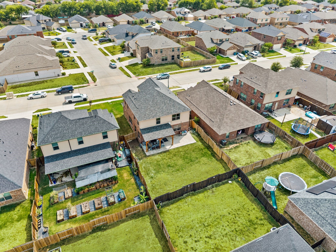
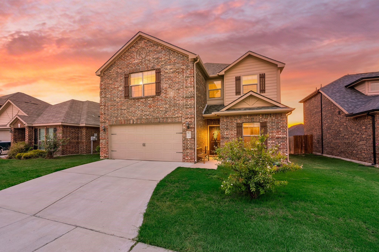
A home as charming as the street name, but with all the space you need! Welcome to the well -priced 5-bedroom, offering a staggering 2,625 sq ft of flexible living space. You will love the fresh luxury vinyl plank flooring through the downstairs common areas and the fact that EVERY room in this house is incredibly large and spacious! The open-concept layout seamlessly connects the family room, dining space, and a granite-counter top kitchen featuring a large seating peninsula and Shaker cabinetry. A private downstairs primary suite serves as an ideal retreat with a garden tub, separate shower, and a generous walk-in closet. Upstairs, an expansive bonus game room centers around four massive secondary bedrooms, all uniquely equipped with walk-in closets. High-value peace of mind is built-in with a brand-new roof installed in January 2025, alongside an inviting covered back patio perfect for outdoor relaxation. Seller is offering a $6,000 incentive toward buyer's allowable closing costs with an acceptable offer. Incentive is subject to lender approval and applicable loan guidelines. Don't pay more for less space--schedule your tour today!Information provided is deemed reliable but not guaranteed. Buyers and buyers agent to verify all info.

Overview

Property Status
Sold
Date Sold
October 16, 2026
Lot Size
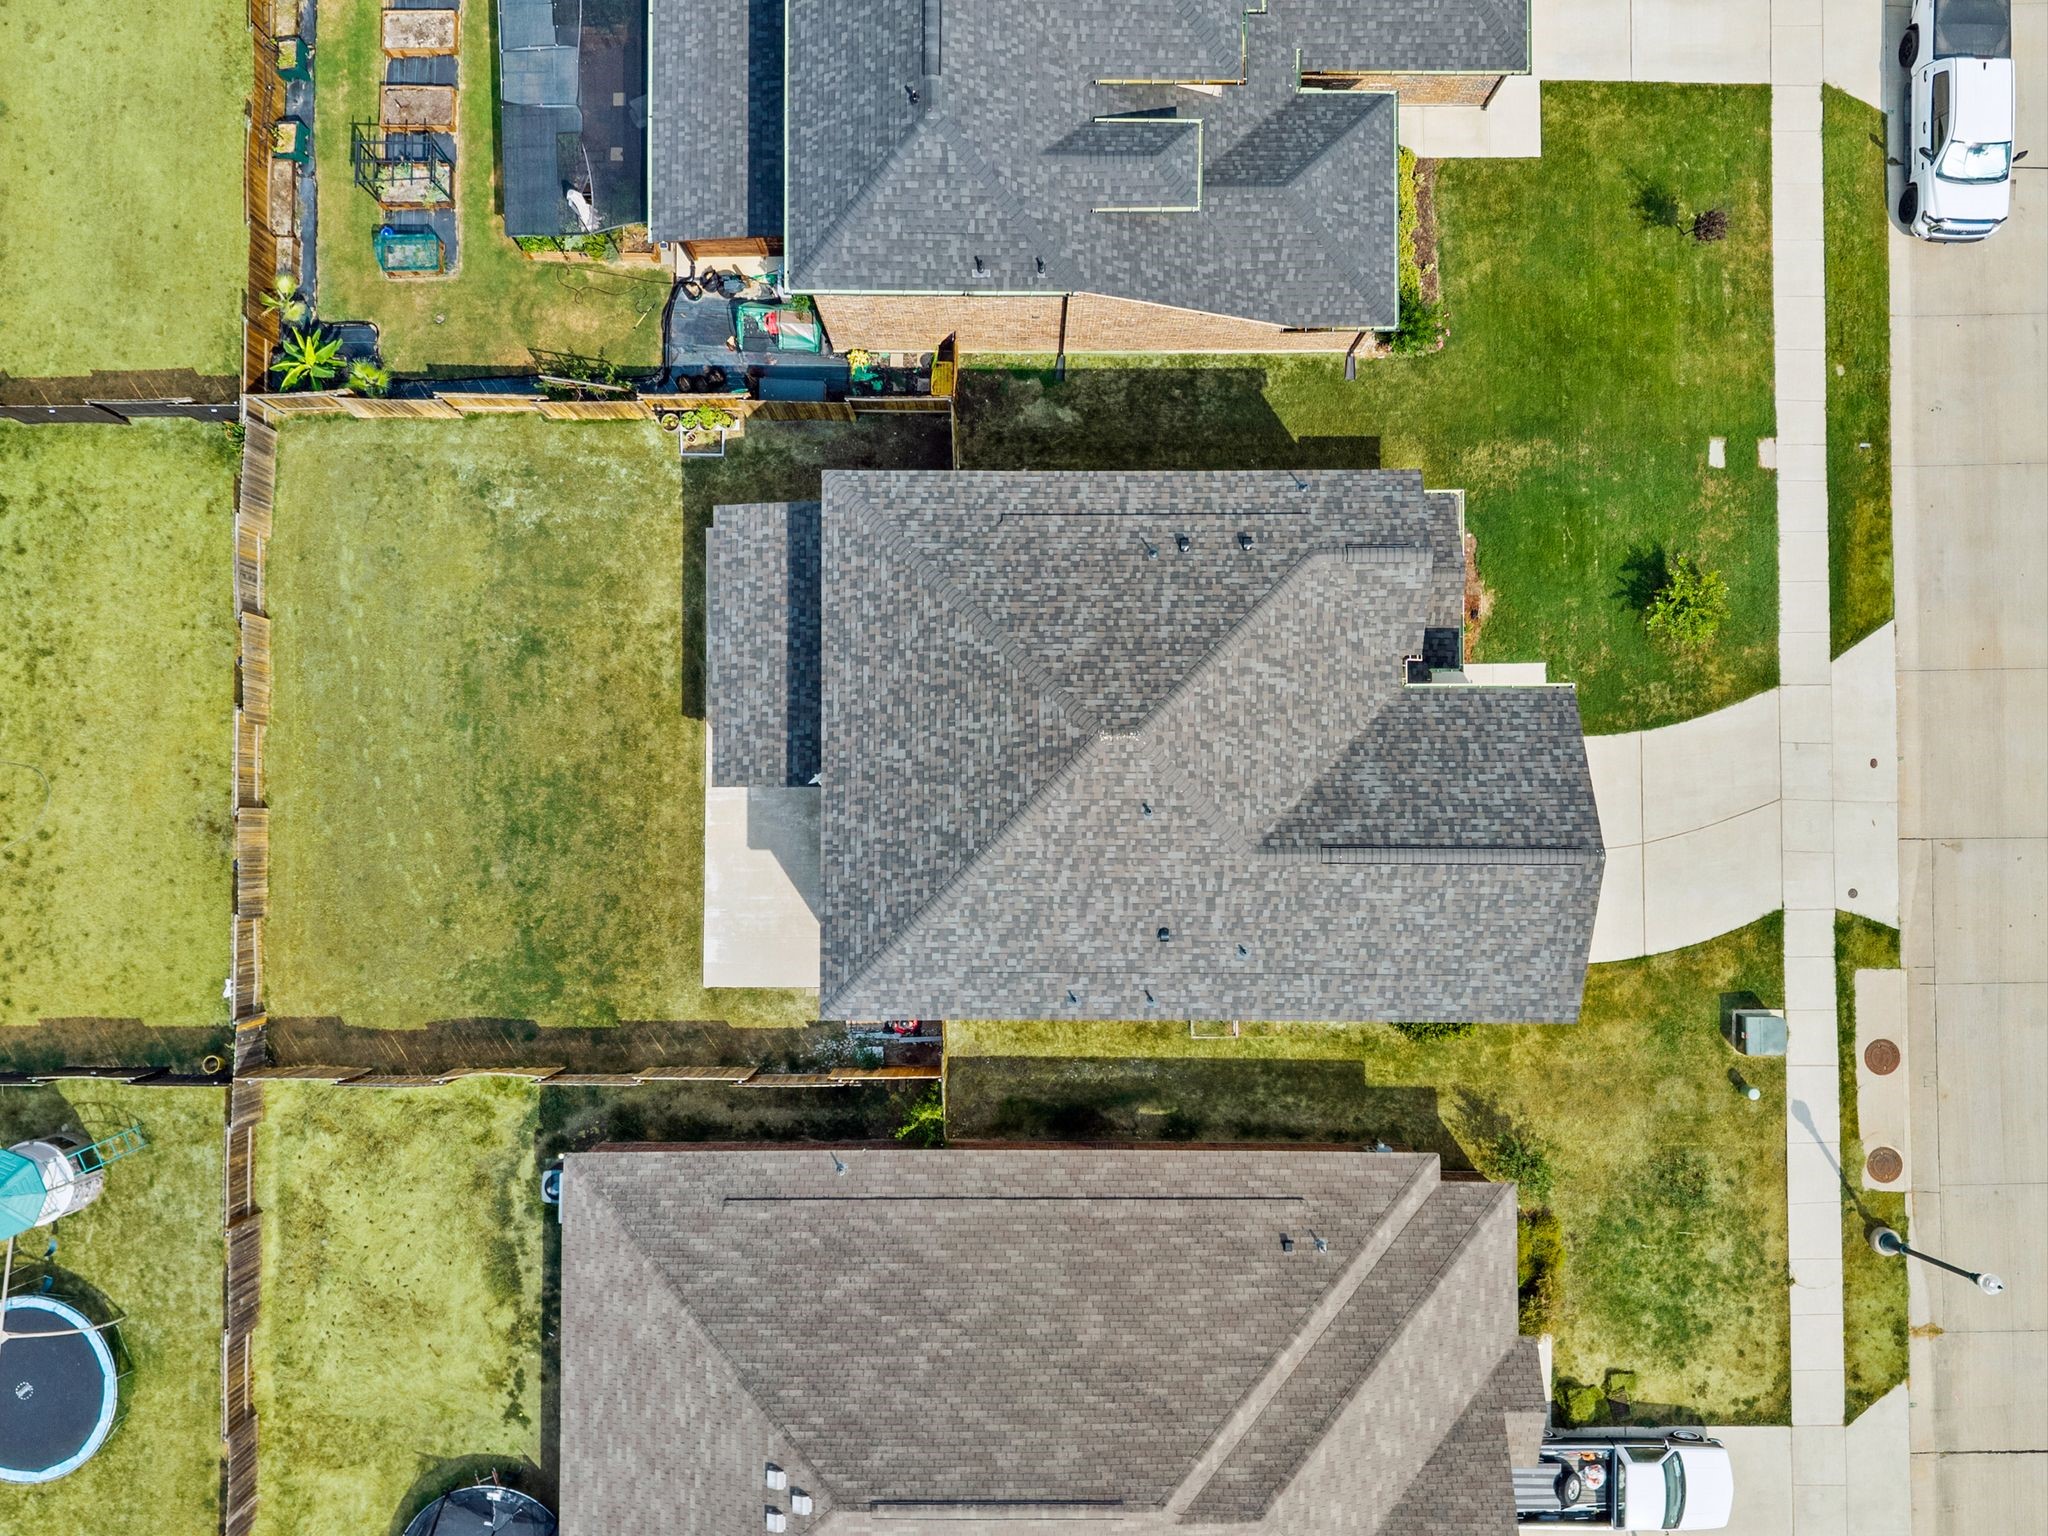
5,662.8 Sq.Ft.
MLS ID
21345044
Property Type
Residential
Year Built
2020

Features & Amenities

Architecture Styles
Traditional, Detached
Stories
2
Garage Spaces
2.0
Water Source
Public
Utilities
Sewer Available, Water Available
Pool
None
Roof
Composition
Lot Features
Interior Lot, Subdivision
Parking
Driveway, Garage Faces Front, Garage, Garage Door Opener
Heat Type
Central, Electric
Air Conditioning
Central Air, Ceiling Fan(s), Electric
Laundry Room
Washer Hookup, Electric Dryer Hookup, Laundry in Utility Room
Appliances
Dishwasher, Electric Cooktop, Electric Oven, Electric Range, Disposal, Microwave
Other Interior Features
Granite Counters, Kitchen Island, Open Floorplan, Walk-In Closet(s)
Sewer
Public Sewer
Substructure
Slab
Elementary School
Butterfield
Middle School
Sanger
High School
Sanger
School District
Sanger ISD
Price Upon Request

Downloads

119 Magnolia Drive

Schedule a Tour

We would love to help you see this beautiful home! As a full-service brokerage, we can help you tour. Please submit an offer, and answer questions about the buying process.

Thank you

for your interest in 119 Magnolia Drive, Sanger, TX 76266

119 Magnolia Drive
Navigate
119 Magnolia Drive
explore in 3d

I'm Interested In

119 Magnolia Drive

or
  • CallJollete Ryon-Schoeve

    License #0524021

    (817) 832-8583
  • Featured Properties

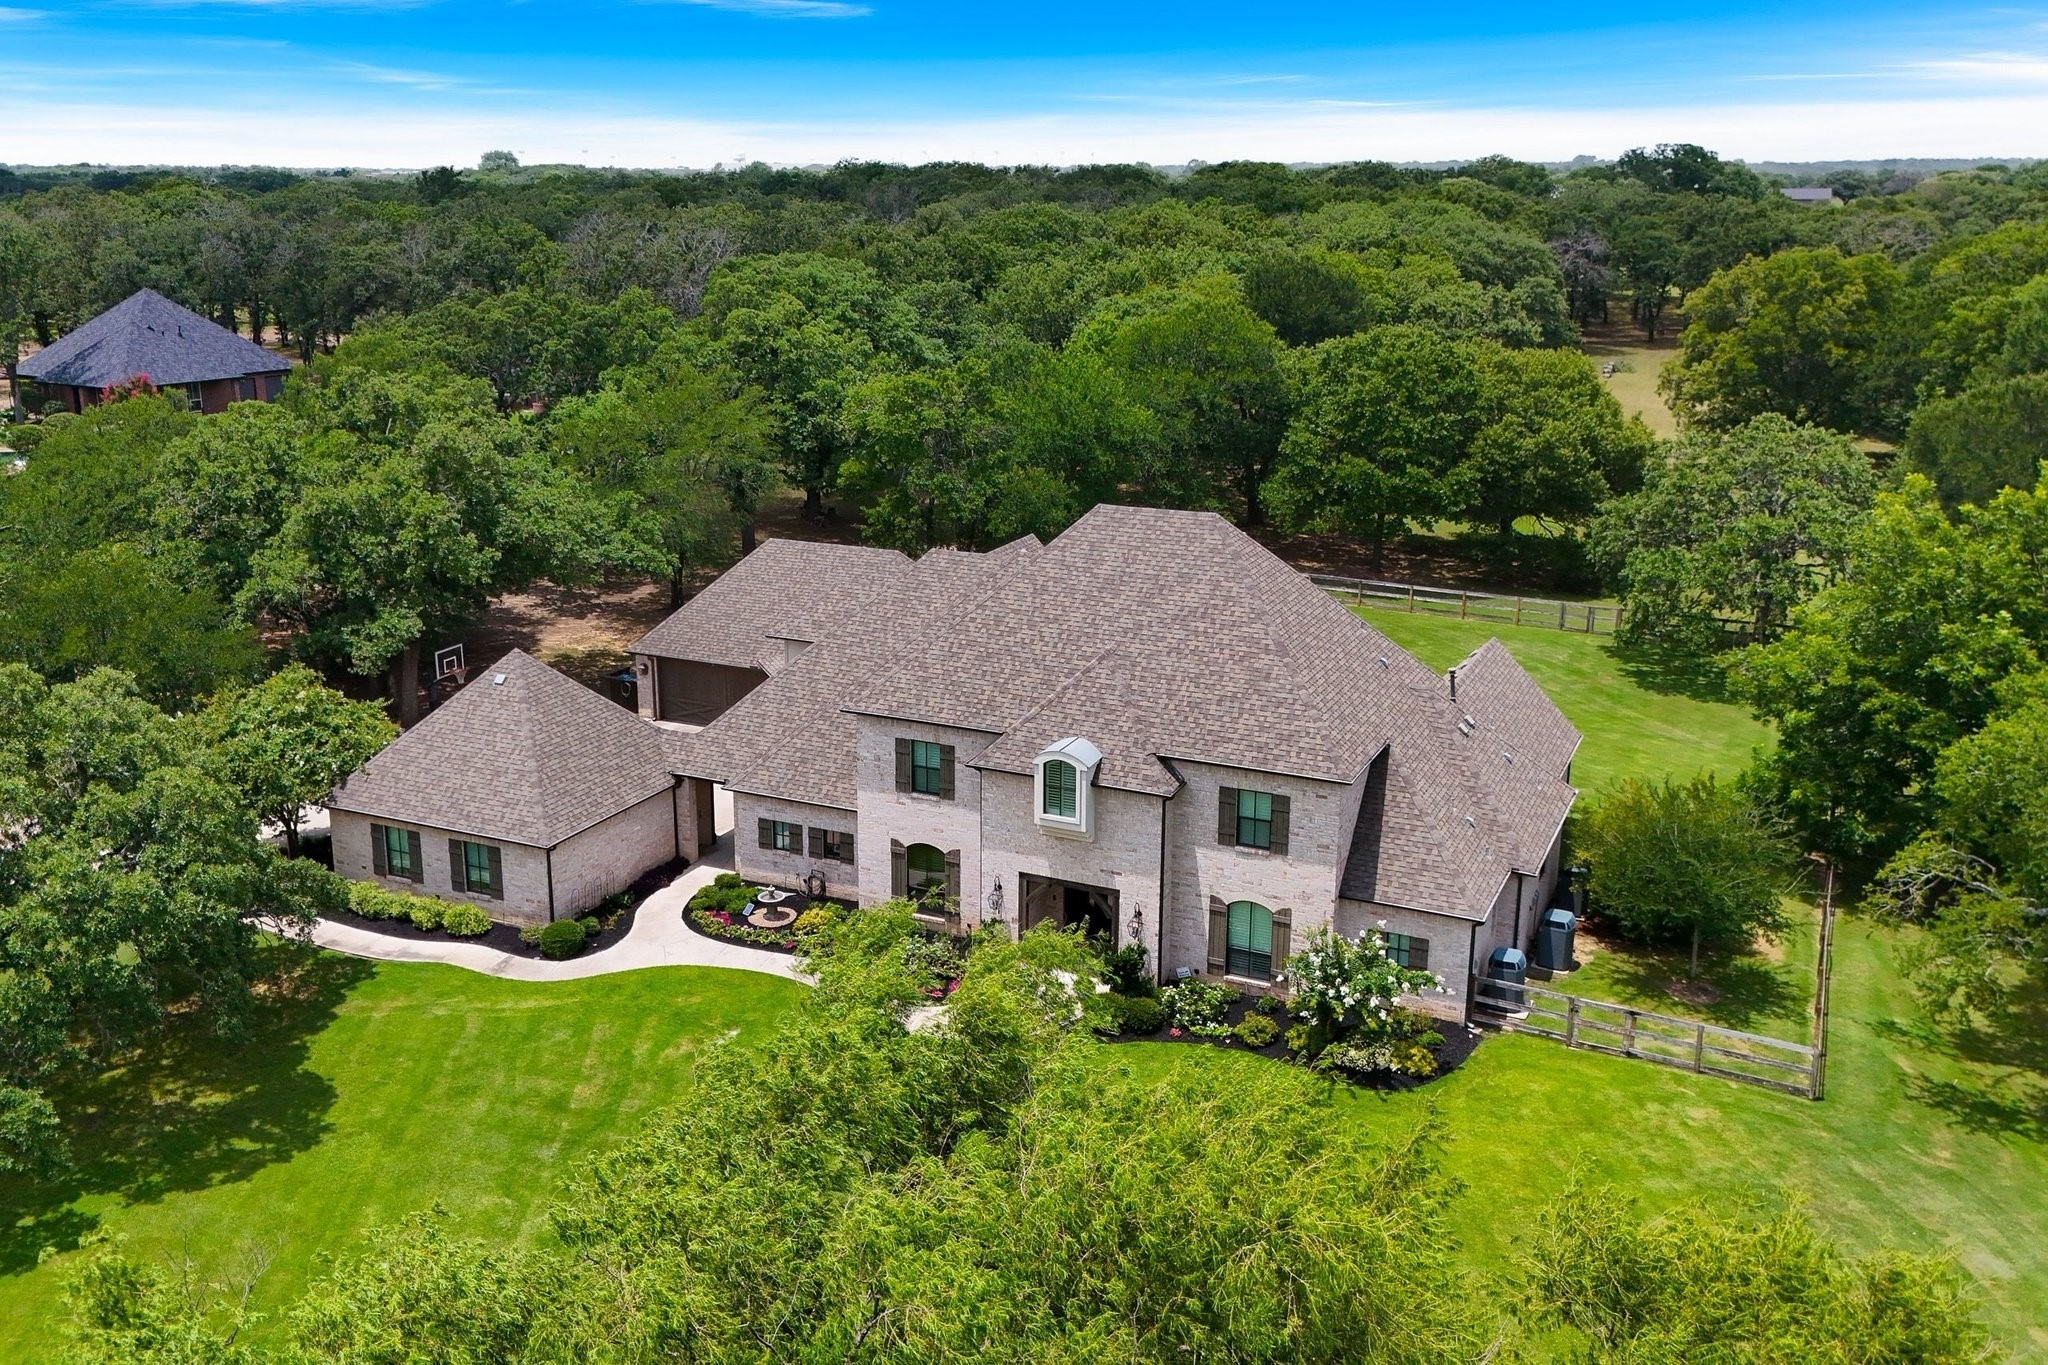
    • 233 Hickory Ridge Court For Sale

      $2,300,000

      233 Hickory Ridge Court

      233 Hickory Ridge Court, Argyle, TX 76226

      • 5 Beds
      • 6 Baths
      • 5,317 Sq.Ft.
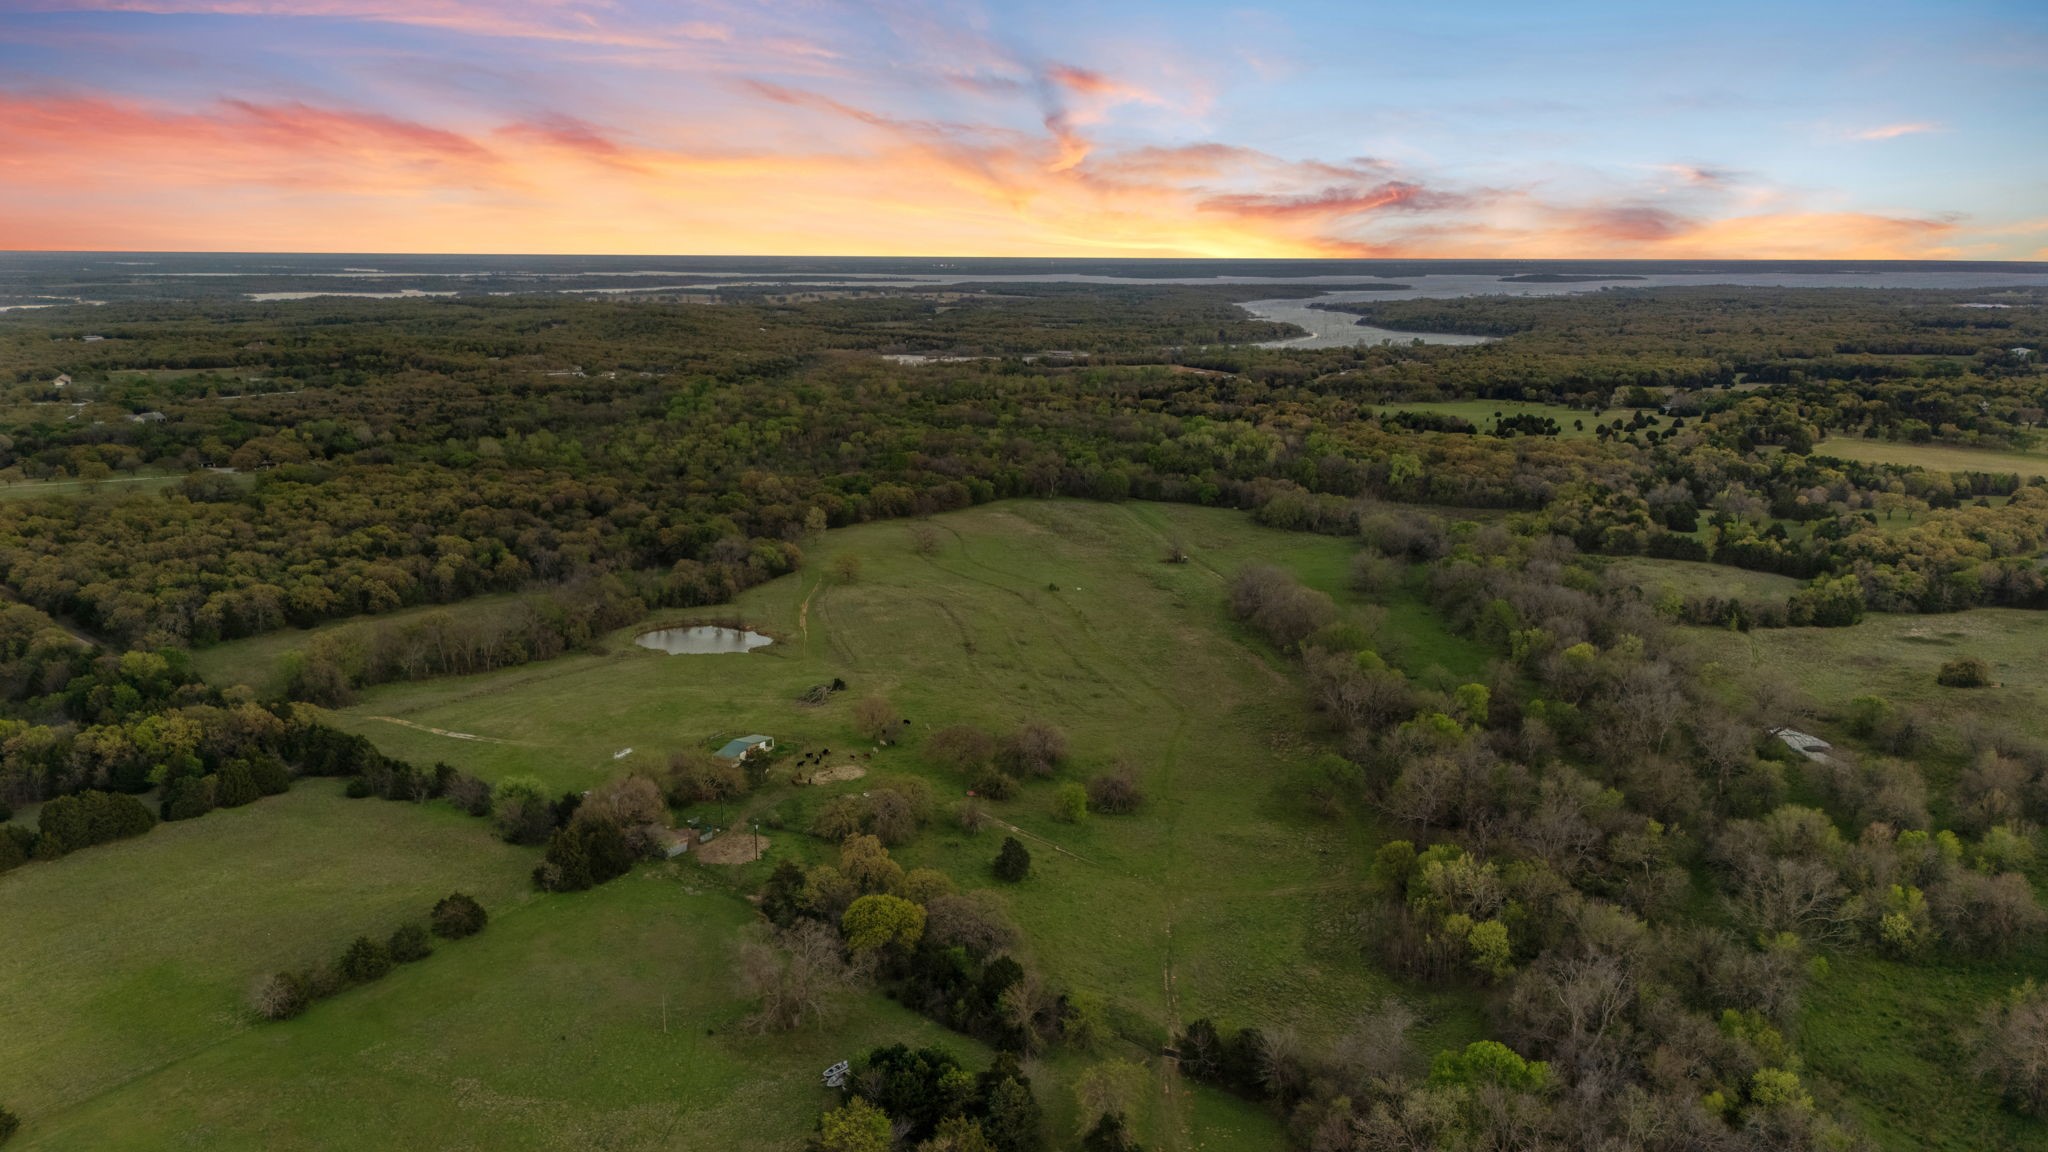
    • Aerial view of pasture and woodland with a small pond and distant waterways at dusk. For Sale

      $1,799,000

      3647 County Road 265

      3647 COUNTY ROAD 265, Collinsville, TX 76233

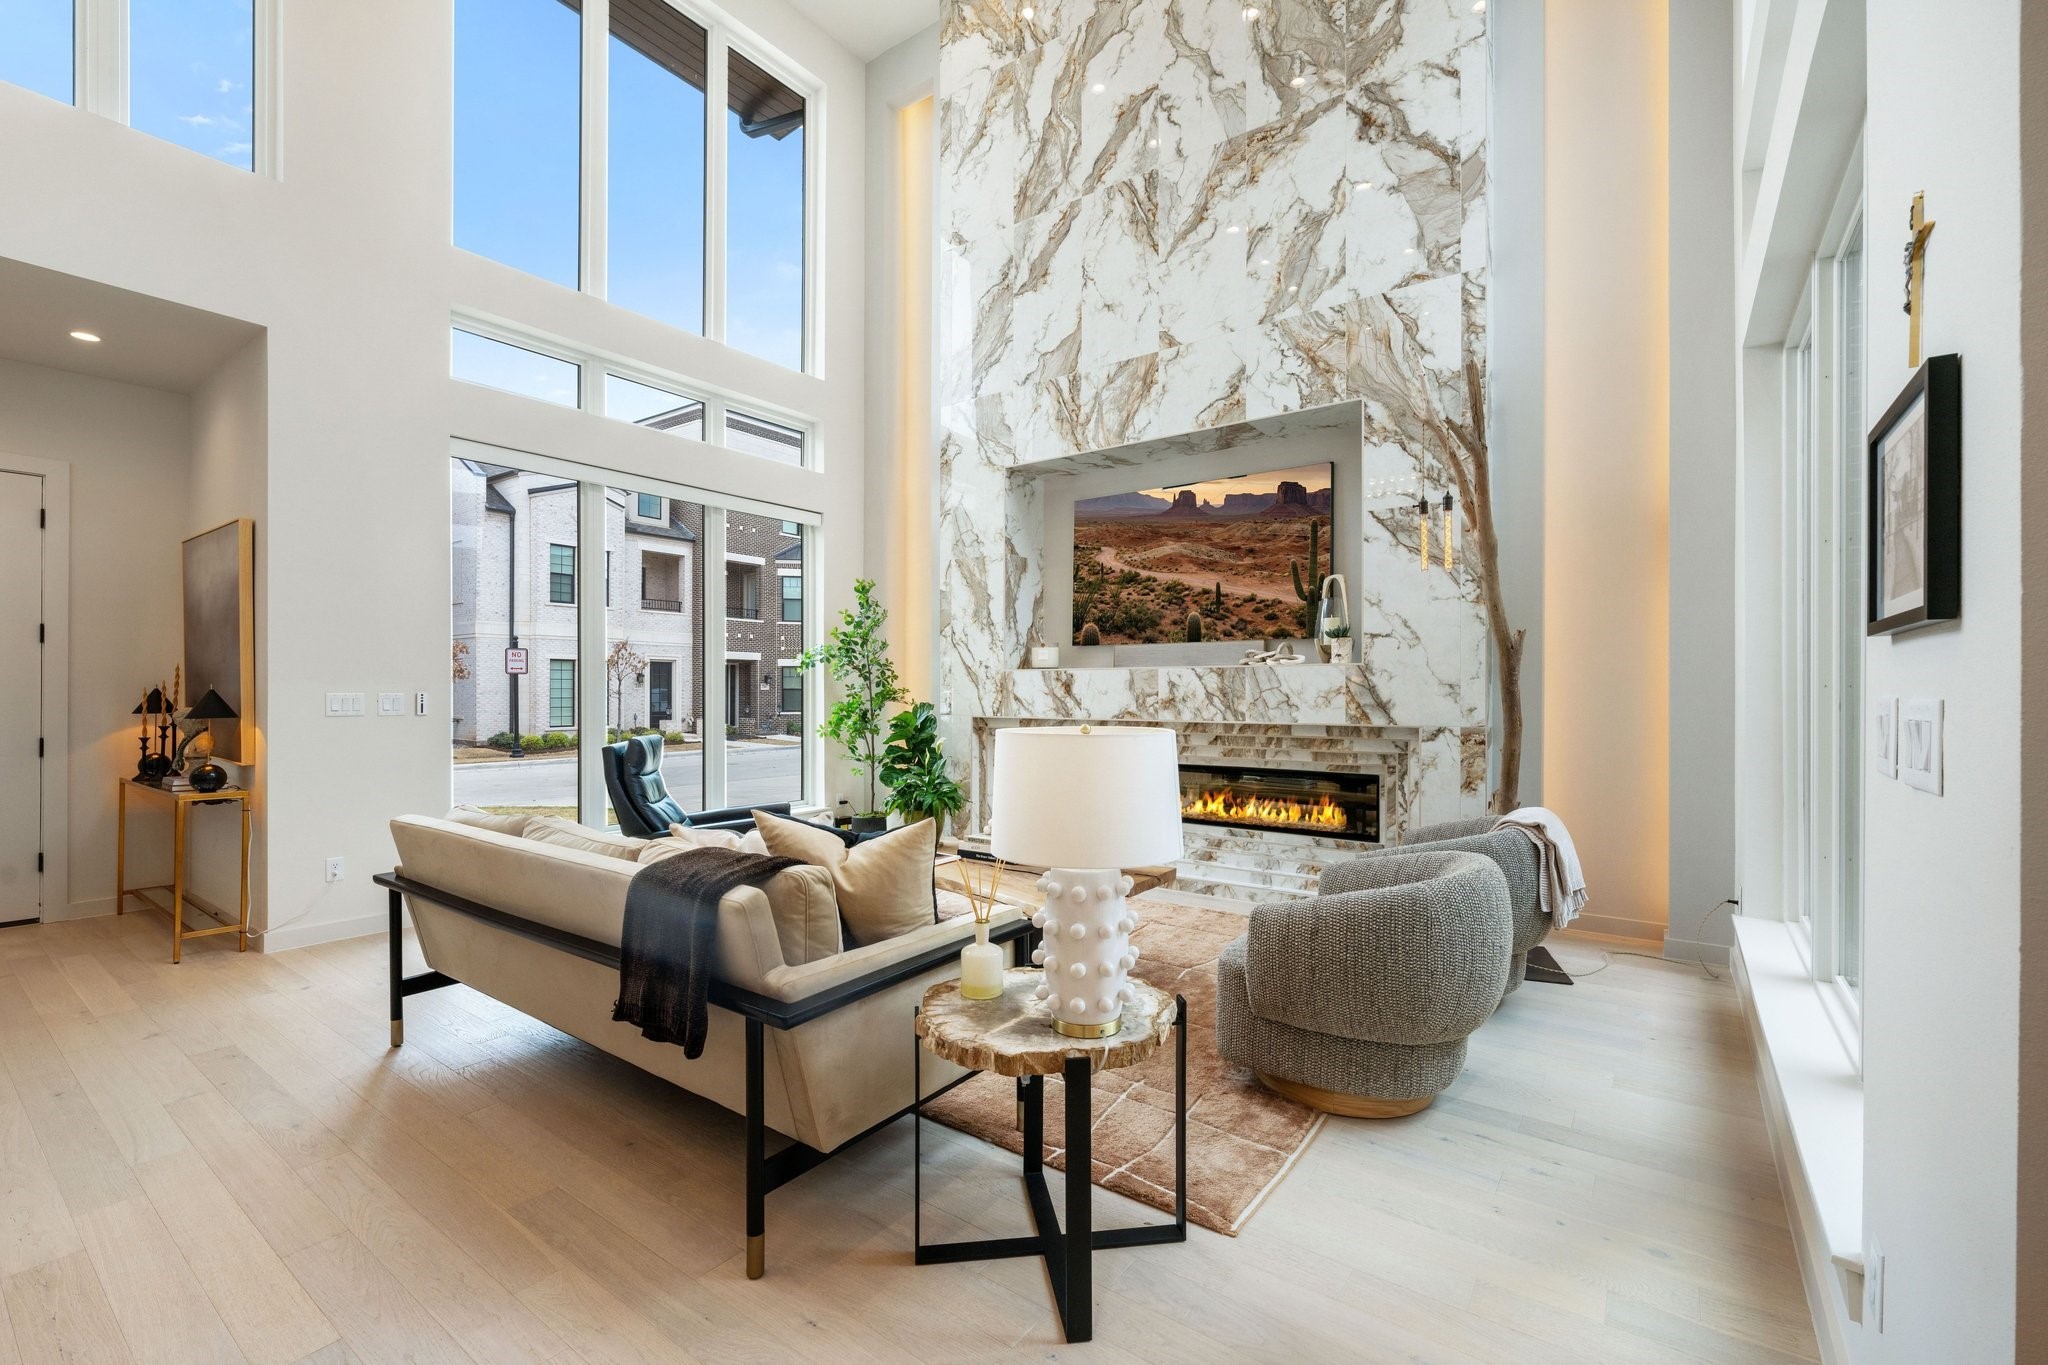
    • Double-height living room with tall marble fireplace, expansive windows, and neutral seating. Pending

      $1,349,999

      207 Morningside Drive

      207 Morningside Drive, Roanoke, TX 76262

      • 3 Beds
      • 5 Baths
      • 3,522 Sq.Ft.
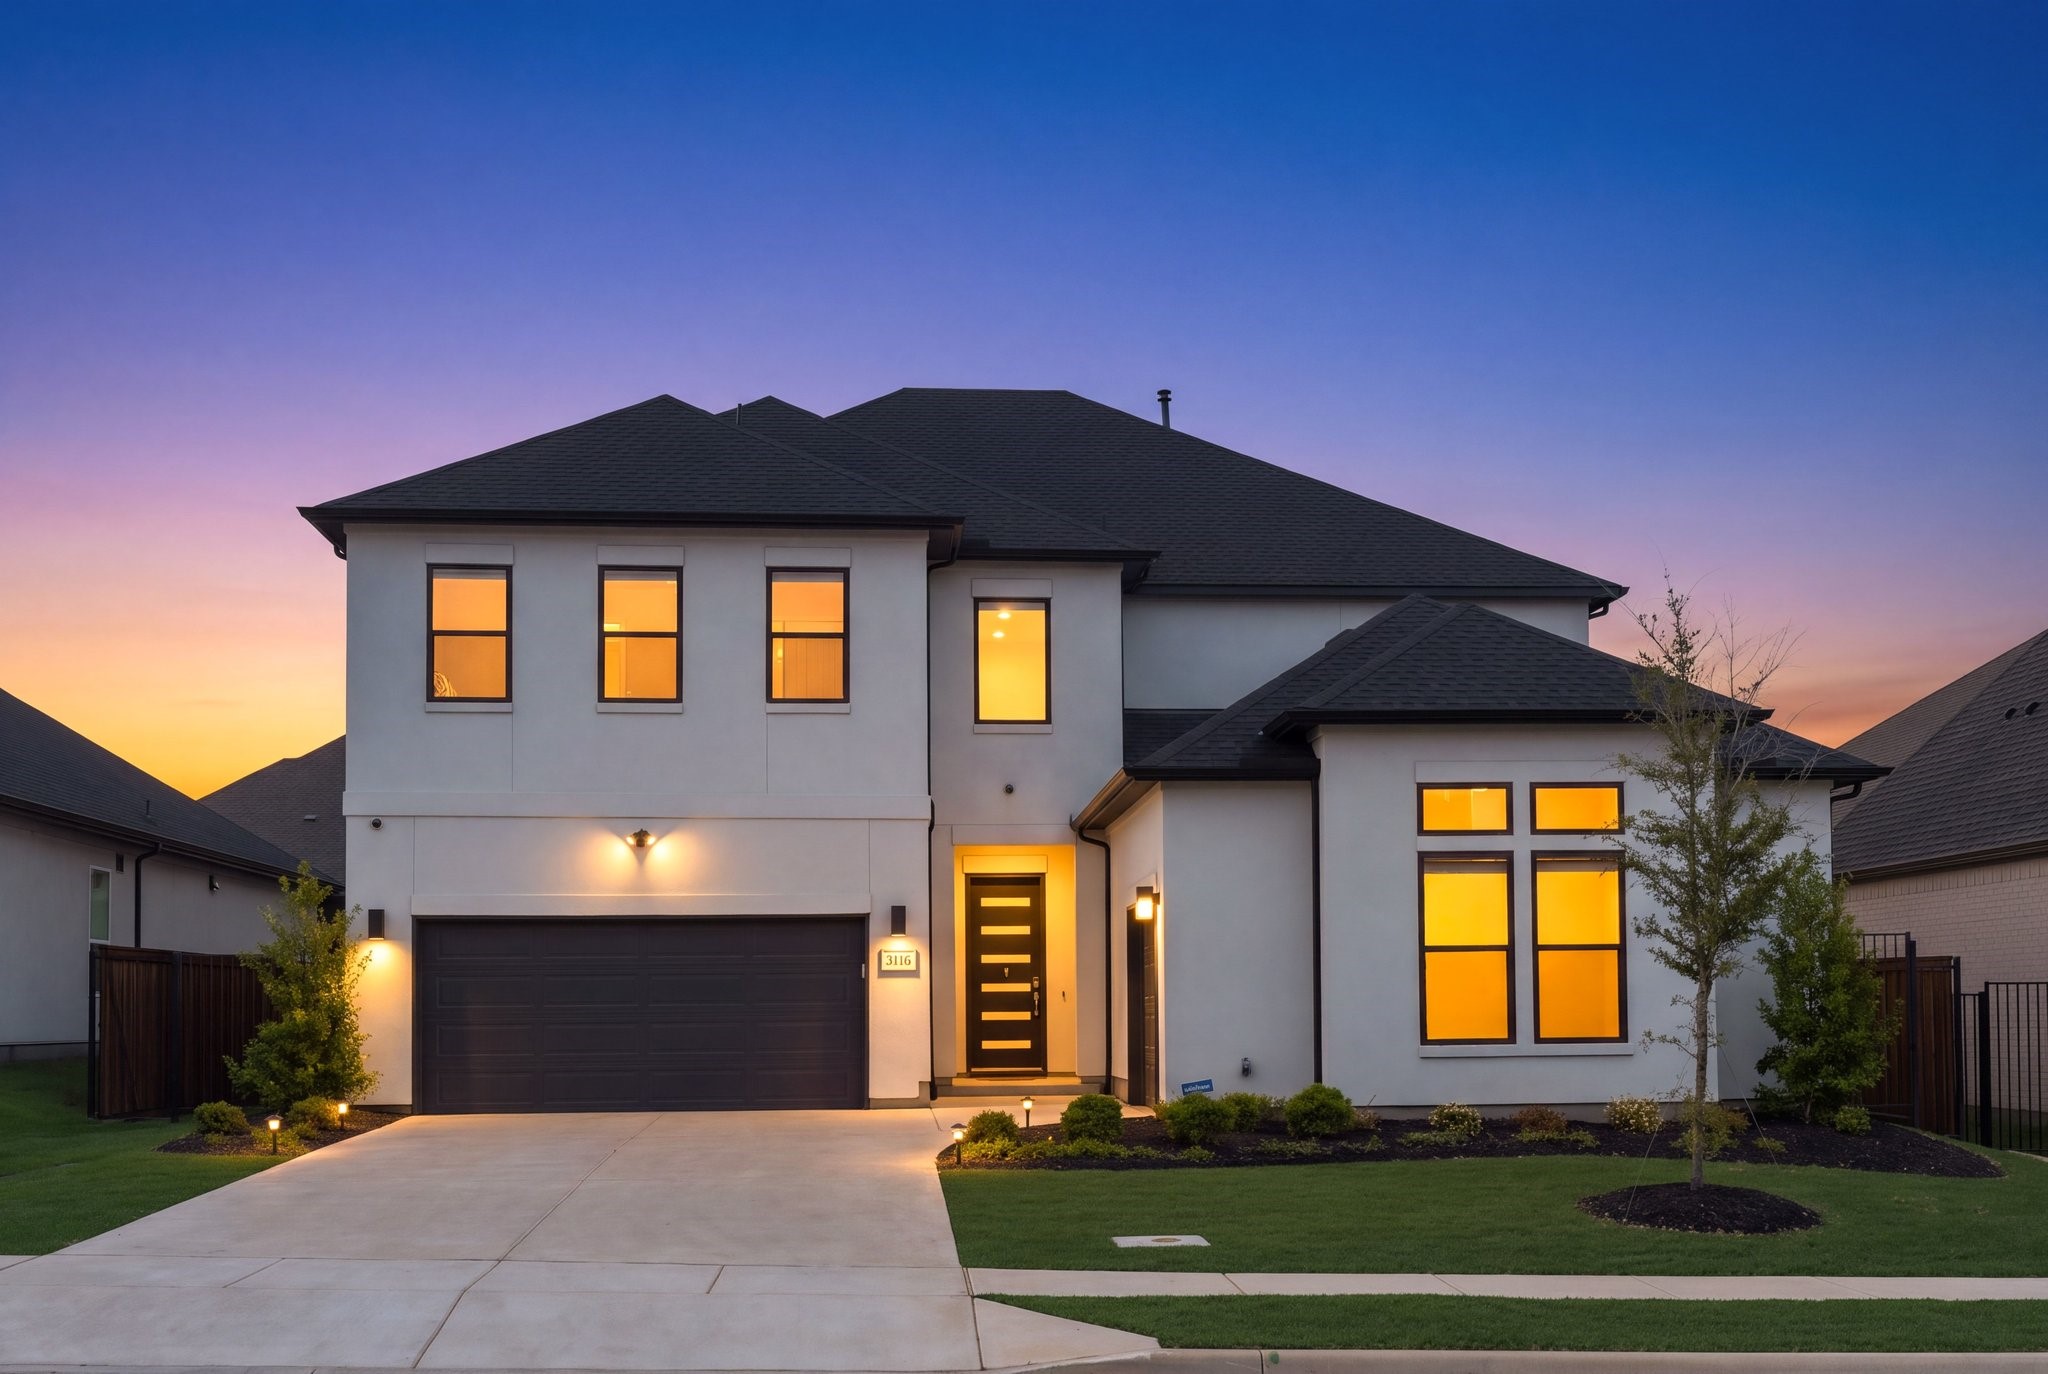
    • 3116 Berkeley Avenue For Sale

      $1,150,000

      3116 Berkeley Avenue

      3116 Berkeley Avenue, Copper Canyon, TX 75077

      • 4 Beds
      • 5 Baths
      • 3,930 Sq.Ft.
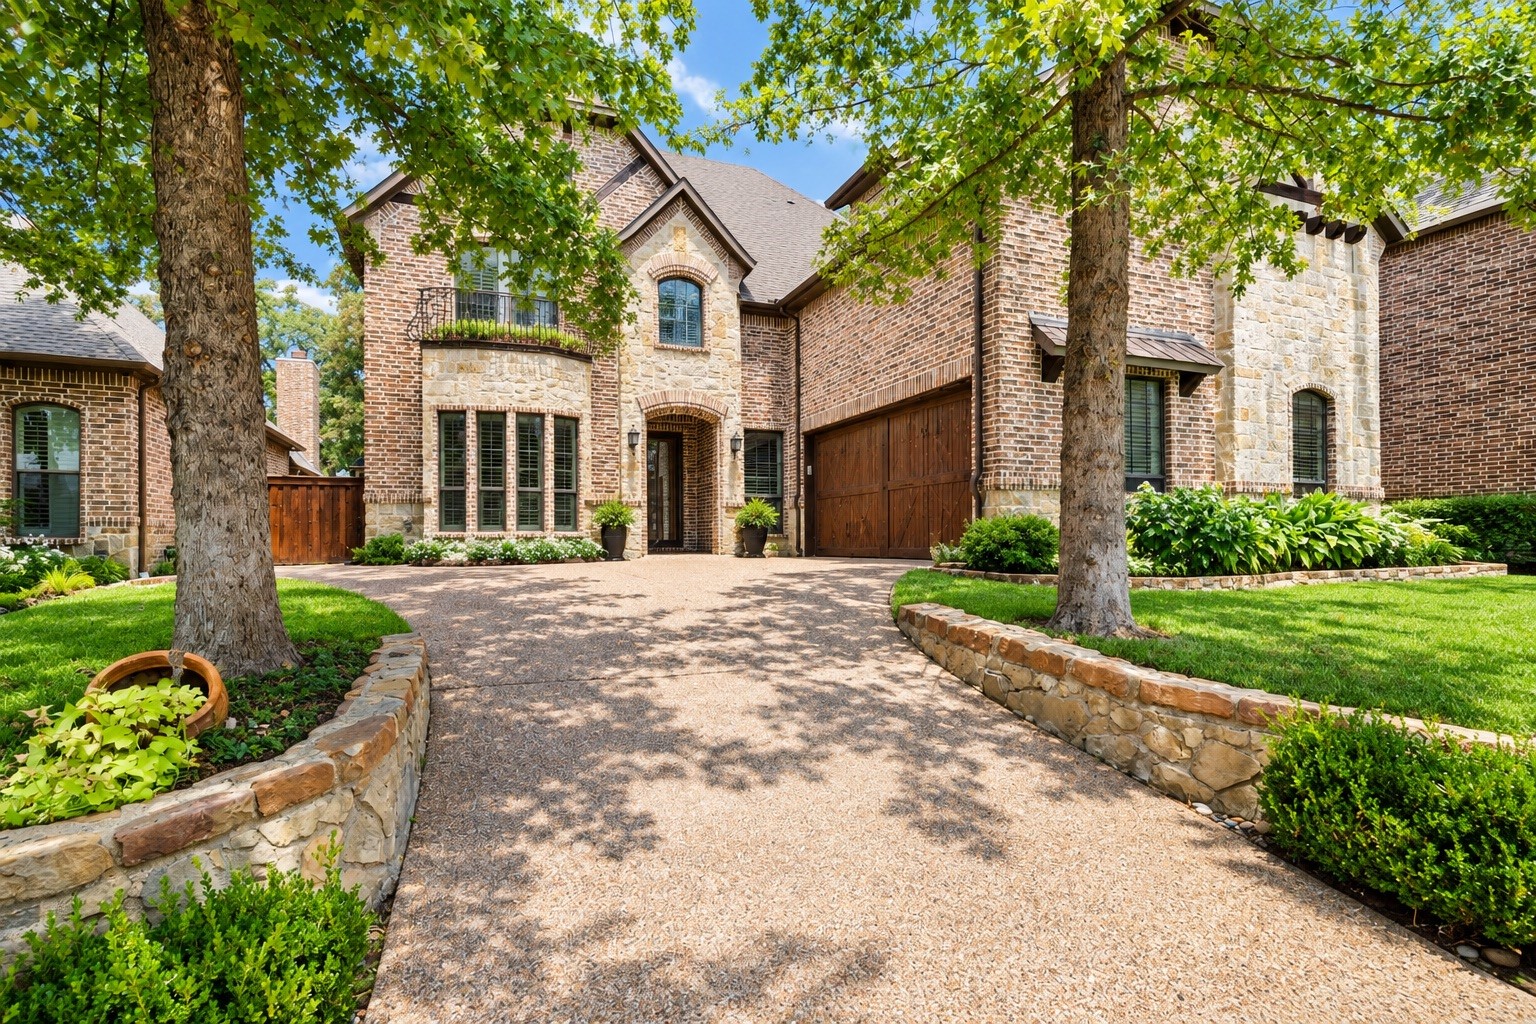
    • 309 Matthew Avenue For Sale

      $739,900

      309 Matthew Avenue

      309 Matthew Avenue, Denton, TX 76210

      • 4 Beds
      • 4 Baths
      • 3,764 Sq.Ft.
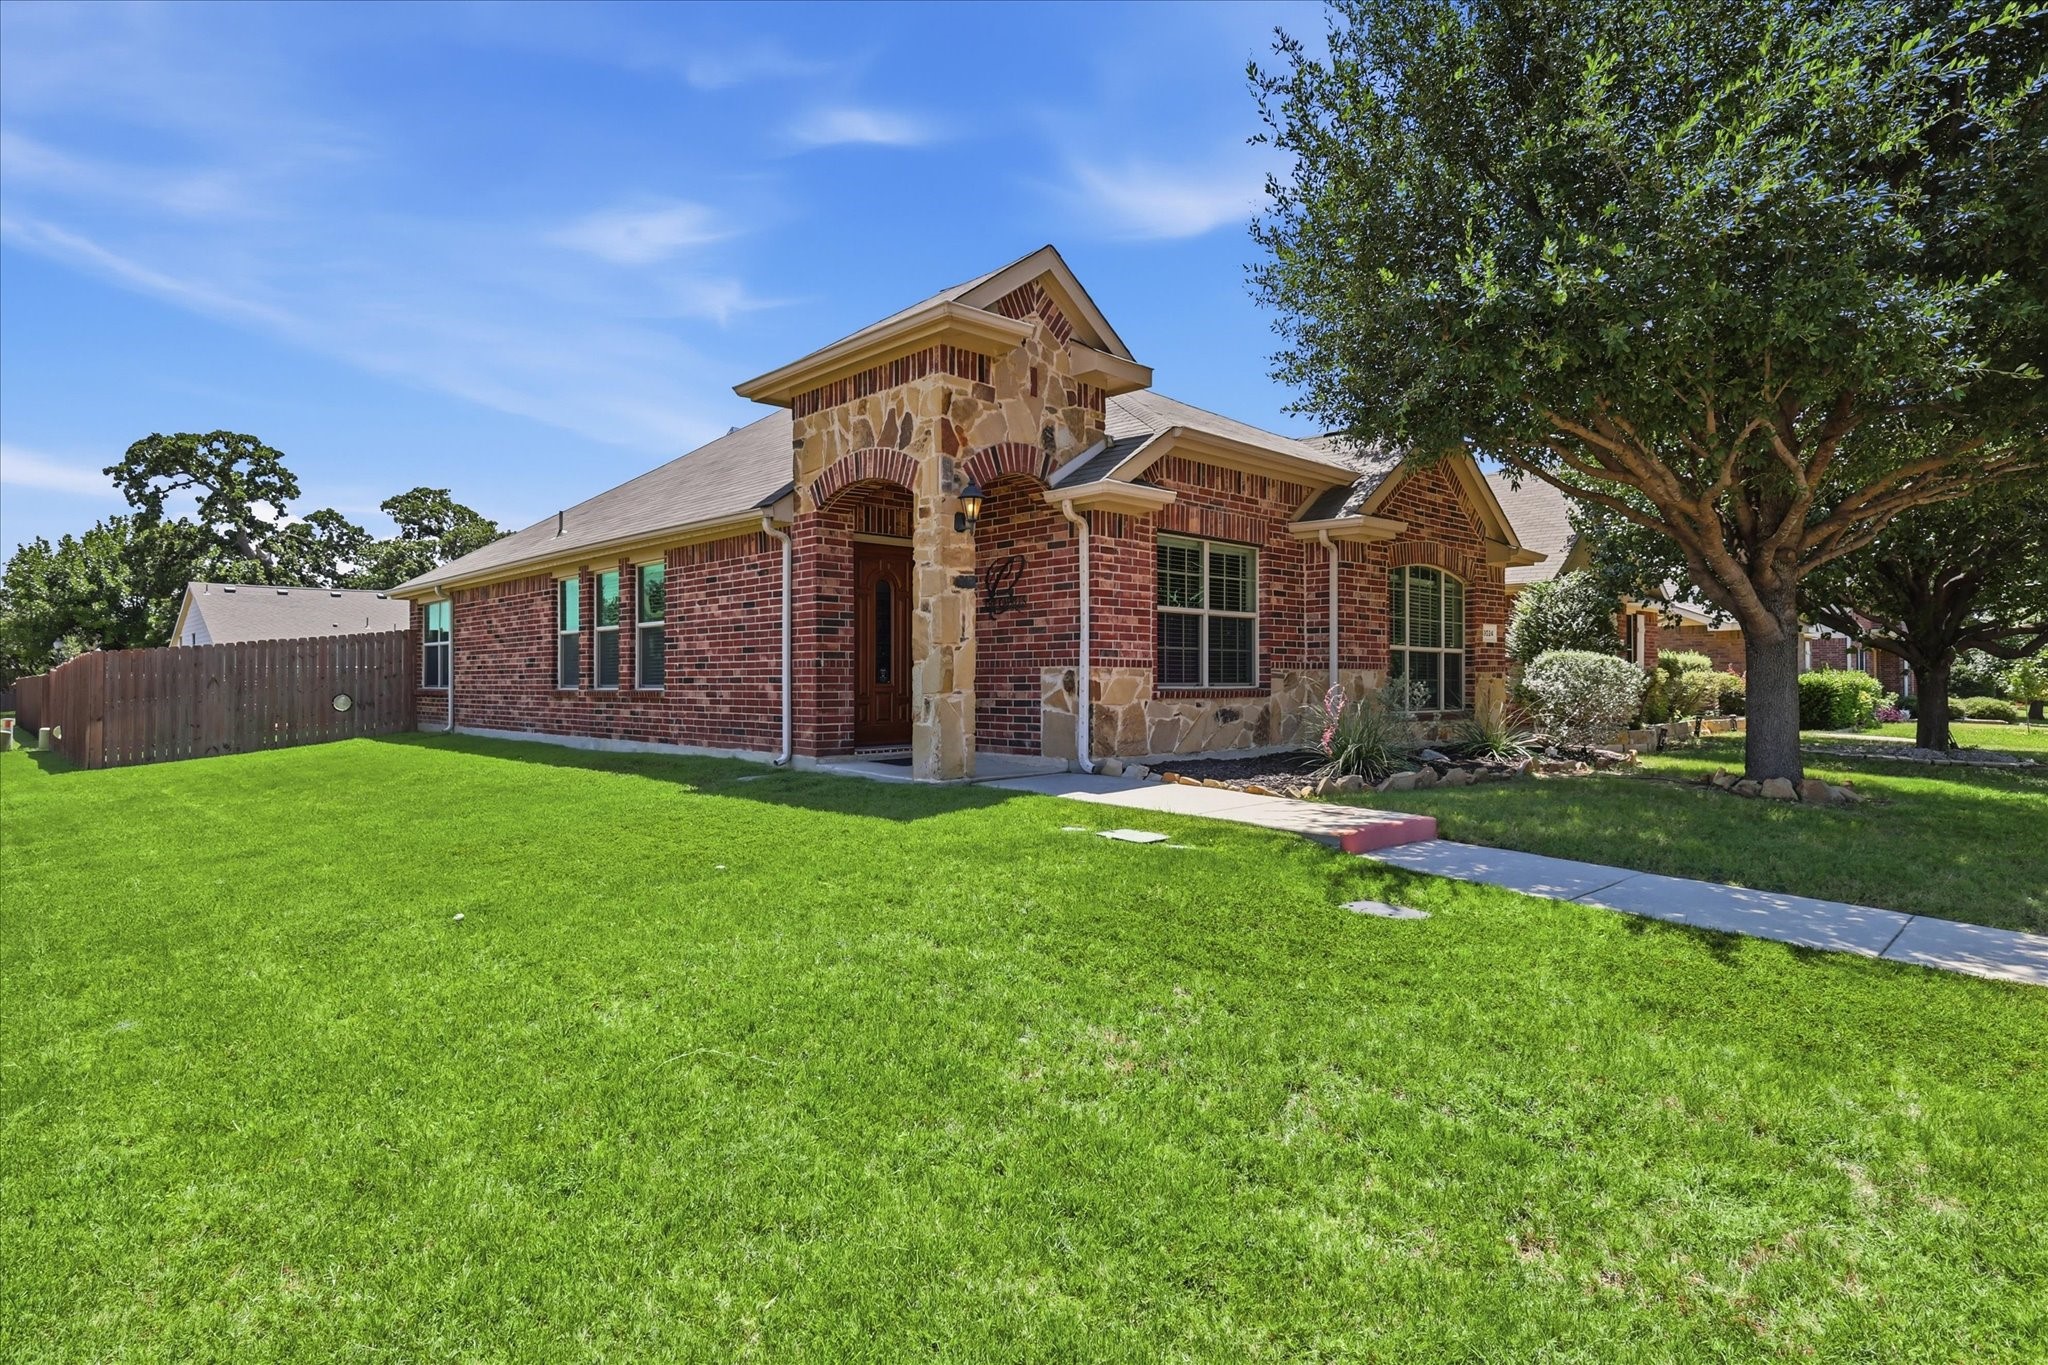
    • Brick and stone house with an arched entry, broad lawn, and mature shade tree. For Sale

      $275,000

      9024 Stewart Street

      9024 Stewart Street, Cross Roads, TX 76227

      • 3 Beds
      • 2 Baths
      • 1,378 Sq.Ft.
    View All

    Follow Us On Instagram