The North Texas Team, Jollete Ryon
Home Valuation
Leave a Message
Thank you for your message. We will be in touch with you shortly.
Explore Our Properties

Property Description

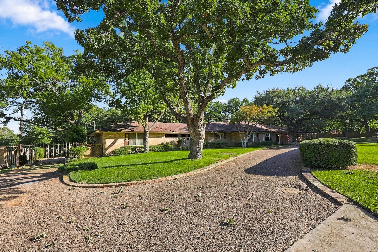
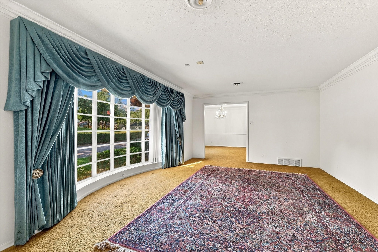
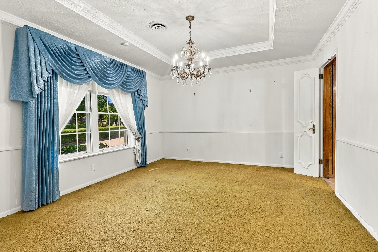
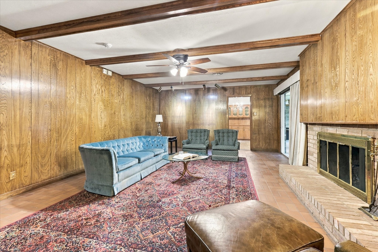
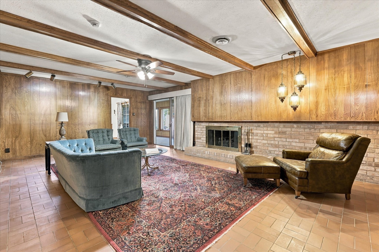
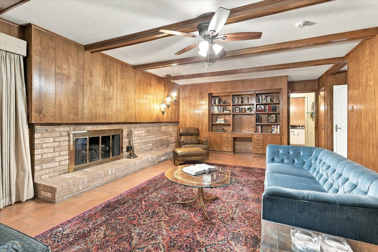
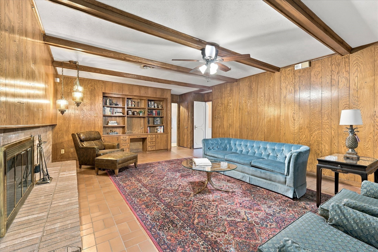
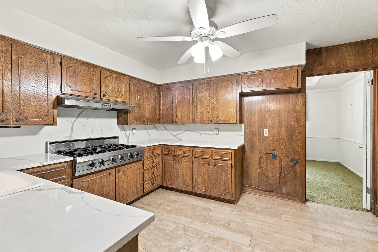
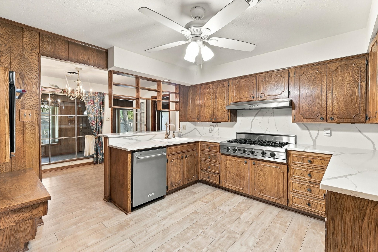
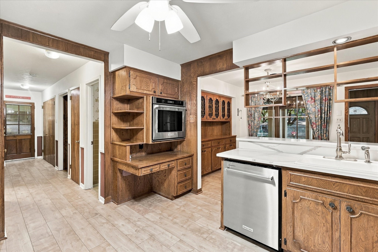
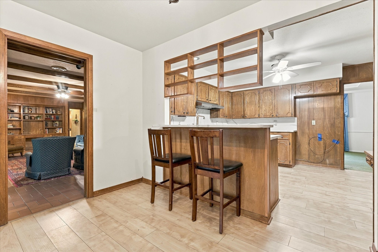
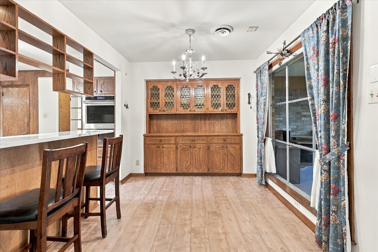
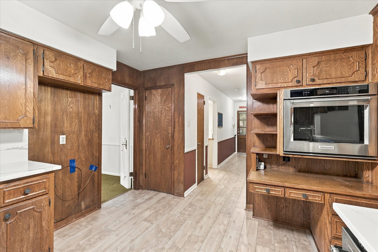
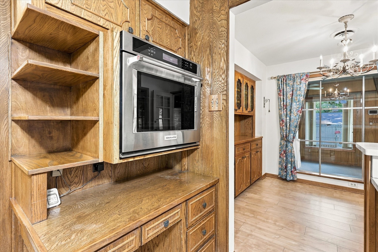
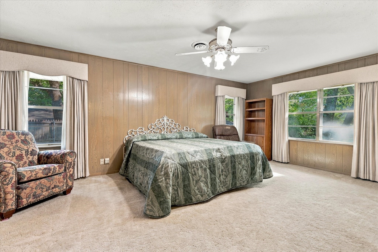
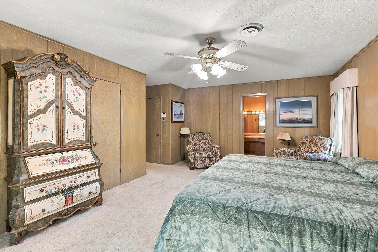
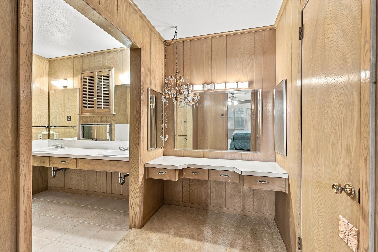
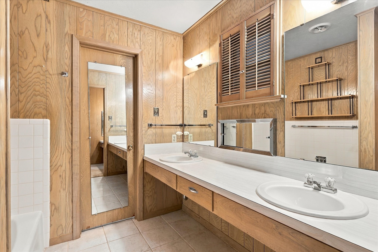
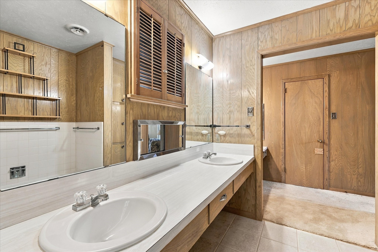
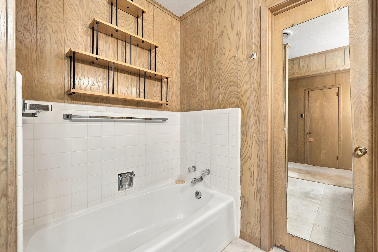
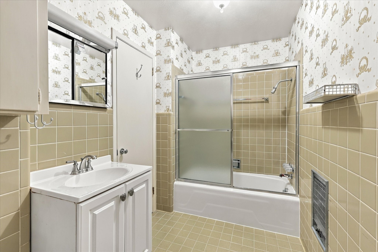
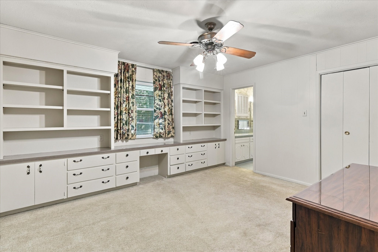
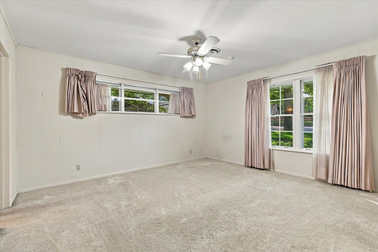
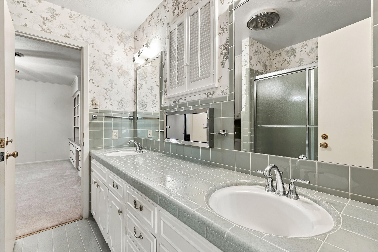
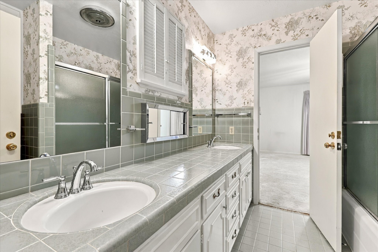
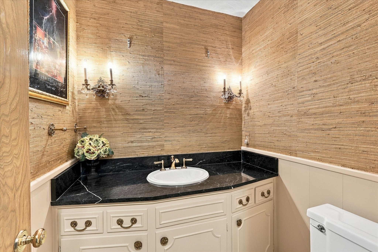
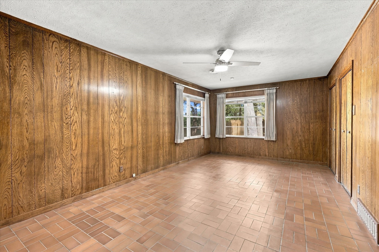
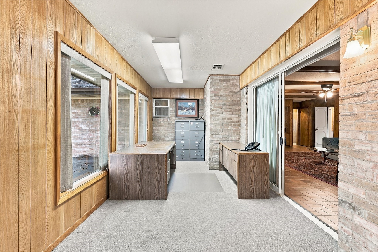
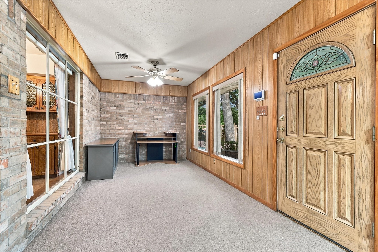
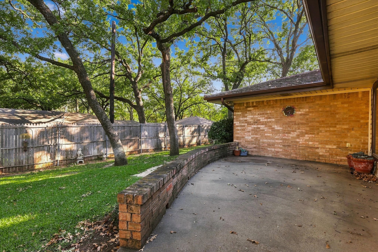
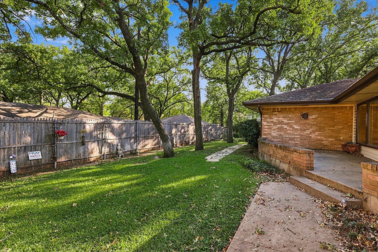
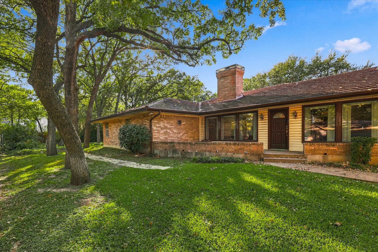
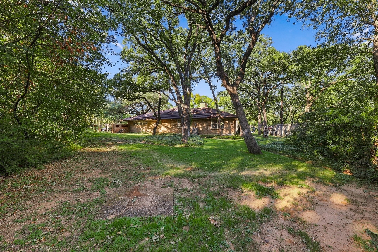
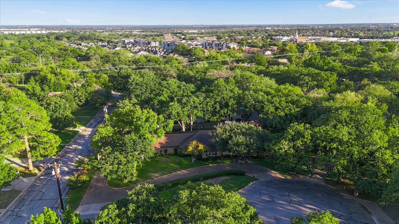
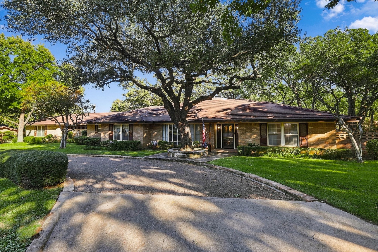
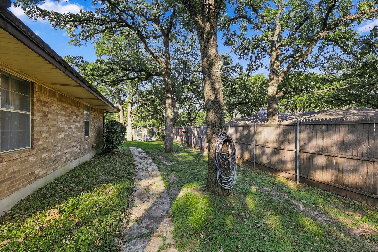
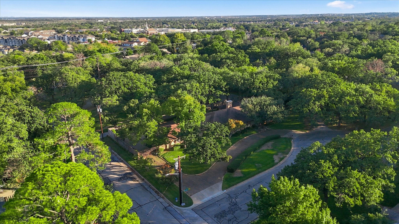
Classic charm and timeless character define this single-story brick home, framed by mature shade trees and a circular driveway. Multiple living and dining spaces offer flexibility for everyday living and entertaining. The inviting family room features wood paneling, ceiling beams, built-in shelving, and a brick fireplace. The kitchen offers abundant cabinetry, generous counter space, a built-in oven, and breakfast bar seating. A separate dining room with a tray ceiling and chandelier adds an elegant touch, while large windows showcase views of the surrounding greenery. Outside, enjoy a backyard patio, brick accents, and established trees. Rich architectural details and vintage finishes create an opportunity to personalize this distinctive home while embracing its original character.

Overview

Property Status
For Sale
Lot Size
0.57 Acres
MLS ID
21418236
Property Type
Residential
Year Built
1965

Features & Amenities

Architecture Styles
Traditional, Detached
Stories
1
Garage Spaces
2.0
Water Source
Public
Utilities
Sewer Available, Water Available, Cable Available
Pool
None
Roof
Metal
Lot Features
Back Yard, Corner Lot, Cul-De-Sac, Lawn, Landscaped, Many Trees, Sprinkler System
Parking
Attached Carport, Additional Parking, Alley Access, Circular Driveway, Electric Gate, Garage, Garage Faces Rear, RV Access/Parking
Heat Type
Fireplace(s), Natural Gas
Air Conditioning
Ceiling Fan(s), Electric
Laundry Room
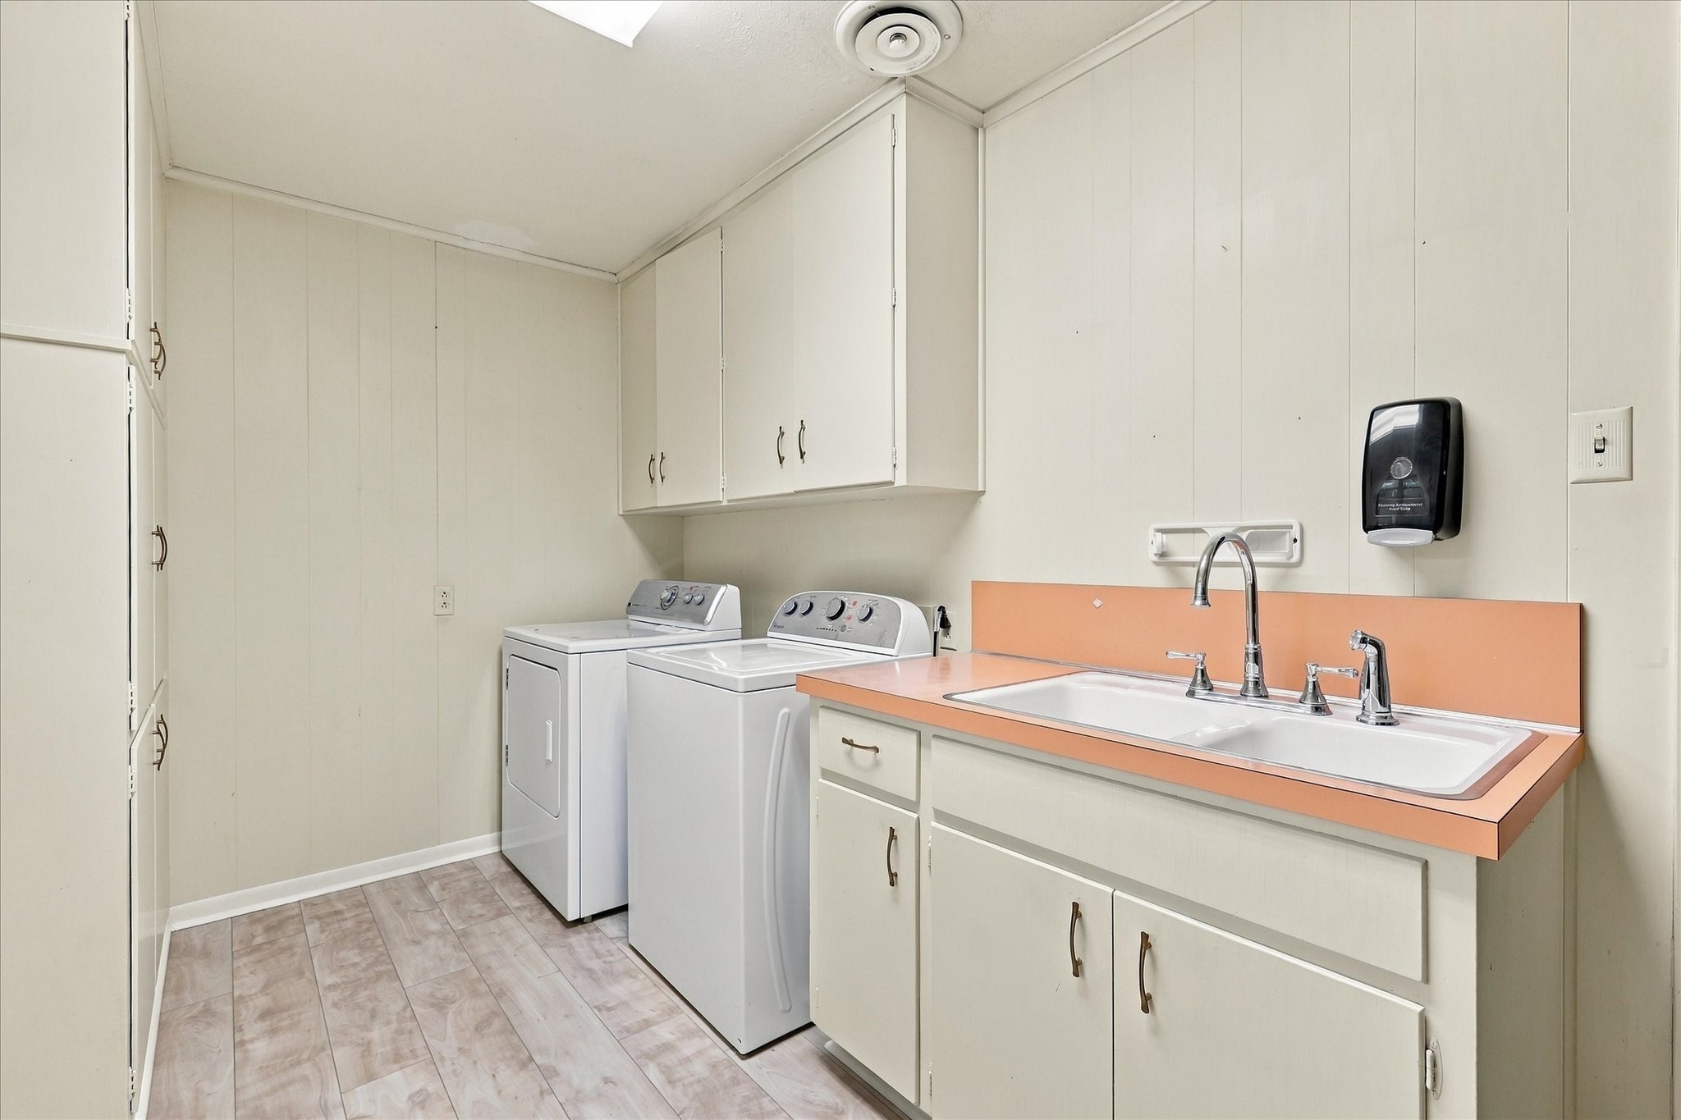
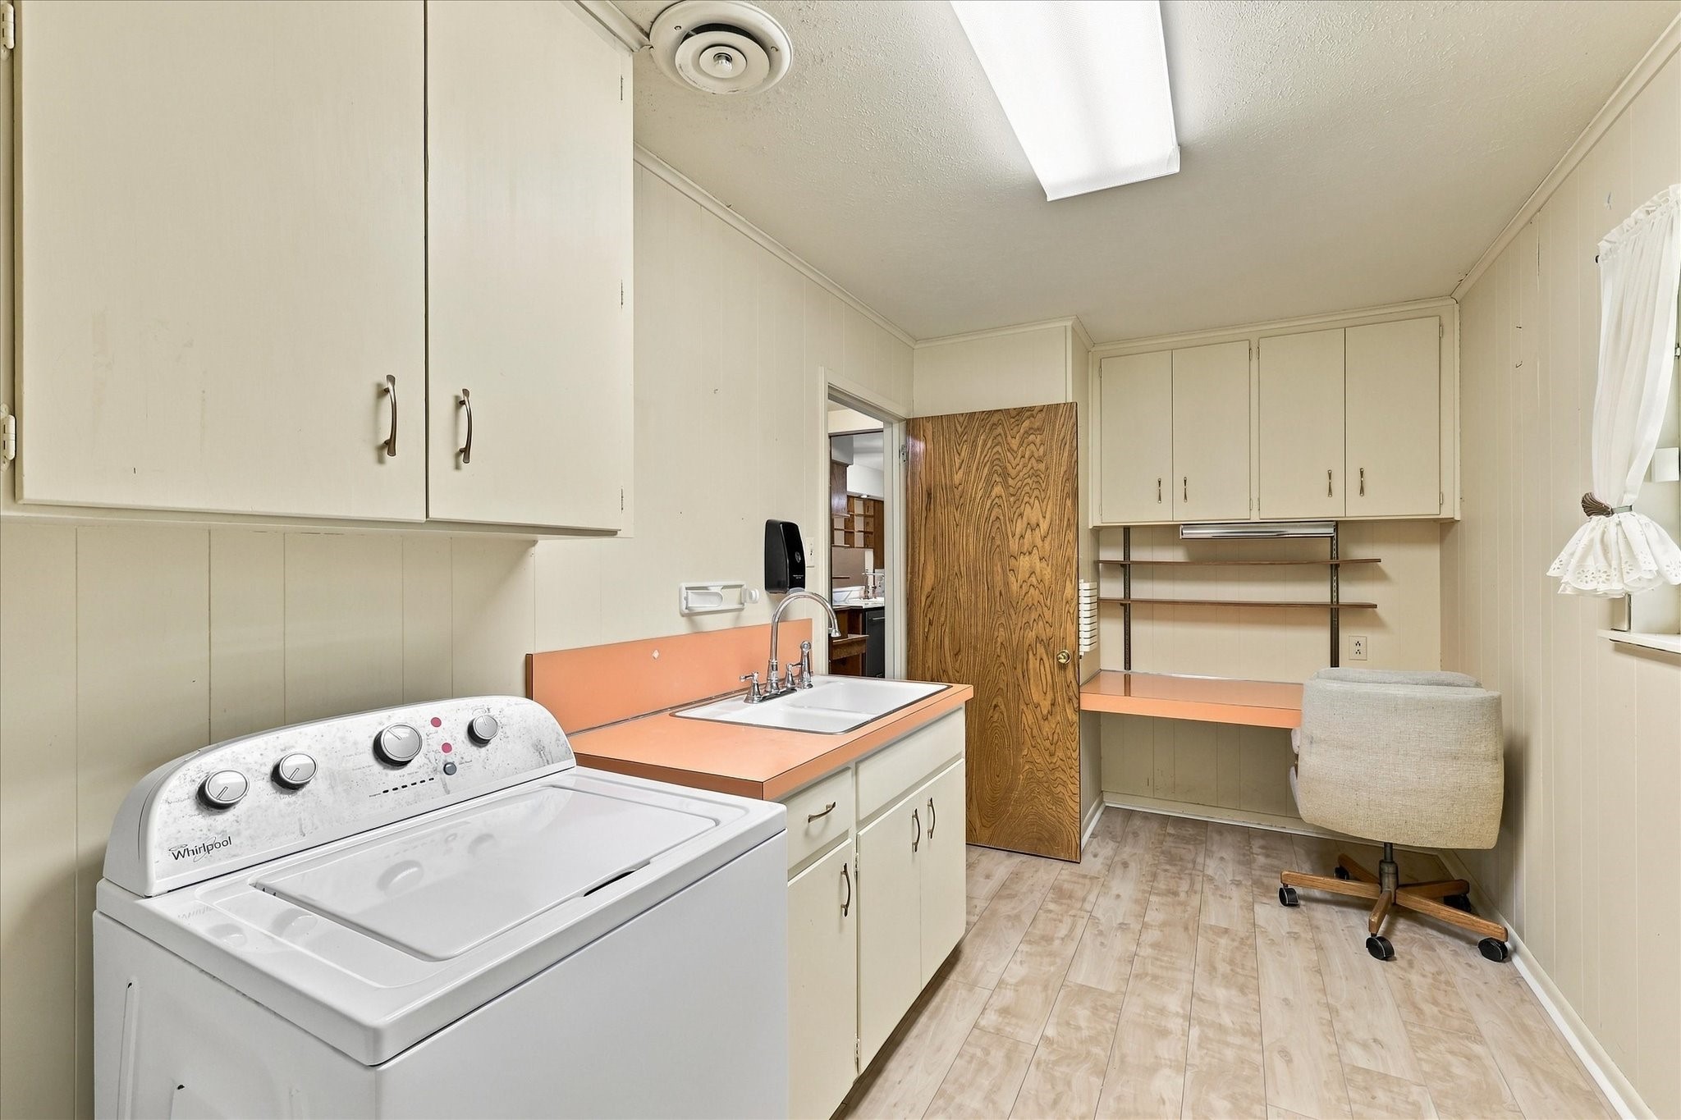
Washer Hookup, Dryer Hookup
Fireplace
Gas
Appliances
Gas Cooktop, Disposal, Gas Water Heater, Tankless Water Heater
Other Interior Features
Built-in Features, Chandelier, Eat-in Kitchen, Paneling/Wainscoting, Tile Counters, Cable TV, Walk-In Closet(s)
Sewer
Public Sewer
Substructure
Slab
Other Exterior Features
Rain Gutters
Elementary School
Nette Shultz
Middle School
Strickland
High School
Ryan H S
School District
Denton ISD
Sales Price
$525,000
Real Estate Tax
$9,585/yr

Downloads

120 Friar Tuck Circle

Schedule a Tour

We would love to help you see this beautiful home! As a full-service brokerage, we can help you tour. Please submit an offer, and answer questions about the buying process.
Thank you

for your interest in 120 Friar Tuck Circle, Denton, TX 76209

120 Friar Tuck Circle
Navigate

Mortgage Calculator

Estimate your monthly mortgage payment, including the principal and interest, property taxes, and HOA. Adjust the values to generate a more accurate rate.
$0,000 Your Payment 20 15 65
$0,000 Your Payment

I'm Interested In

120 Friar Tuck Circle

or
  • CallJollete Ryon-Schoeve

    License #0524021

    (817) 832-8583
  • Featured Properties

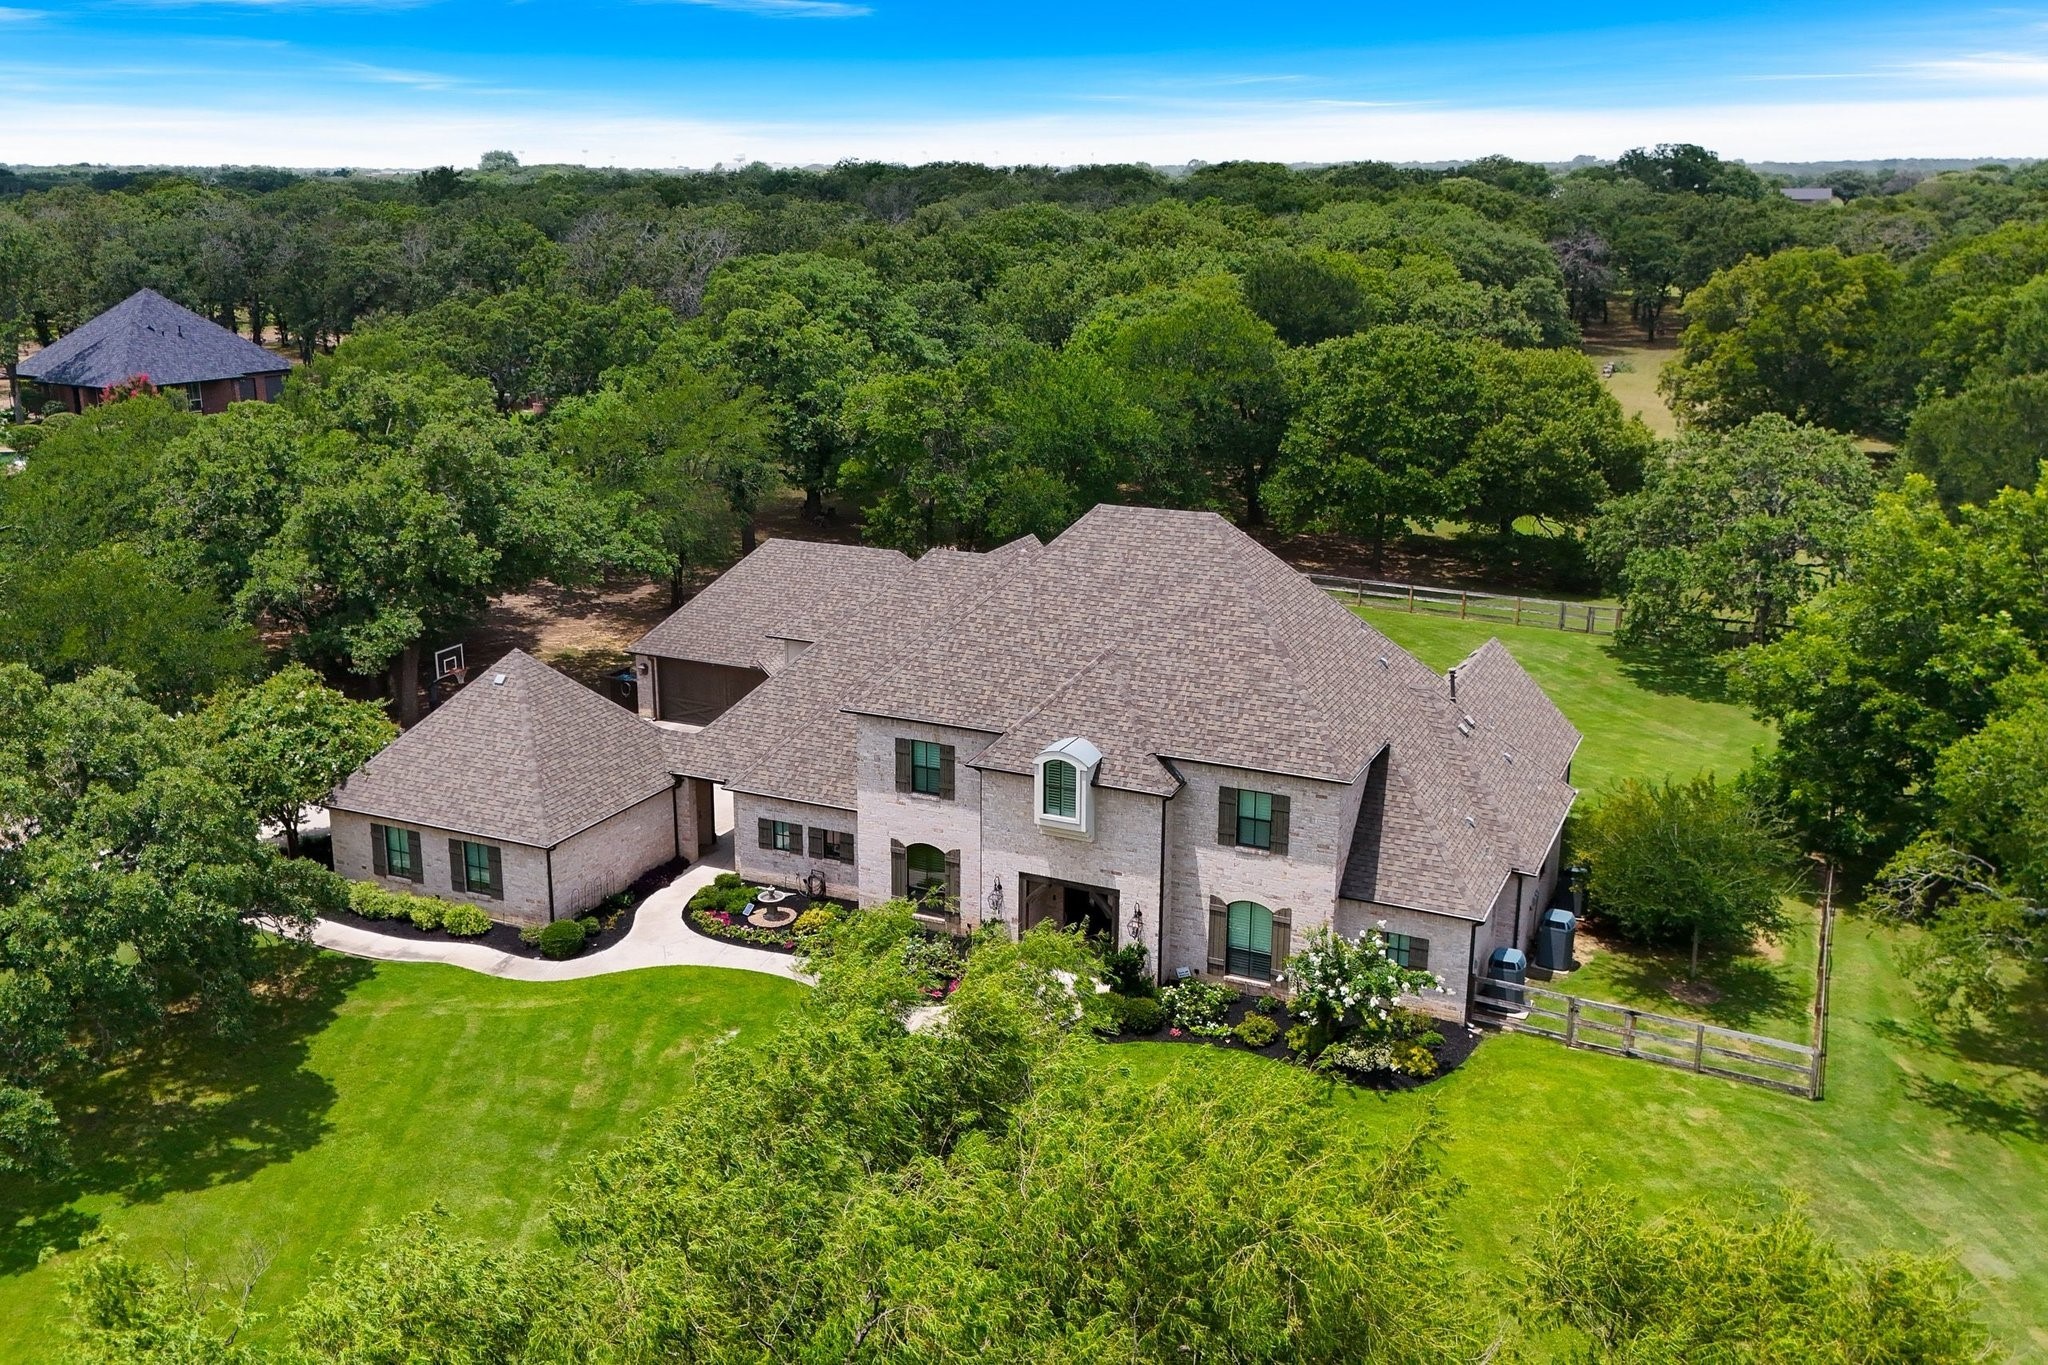
    • 233 Hickory Ridge Court Active Under Contract

      $2,300,000

      233 Hickory Ridge Court

      233 Hickory Ridge Court, Argyle, TX 76226

      • 5 Beds
      • 6 Baths
      • 5,317 Sq.Ft.
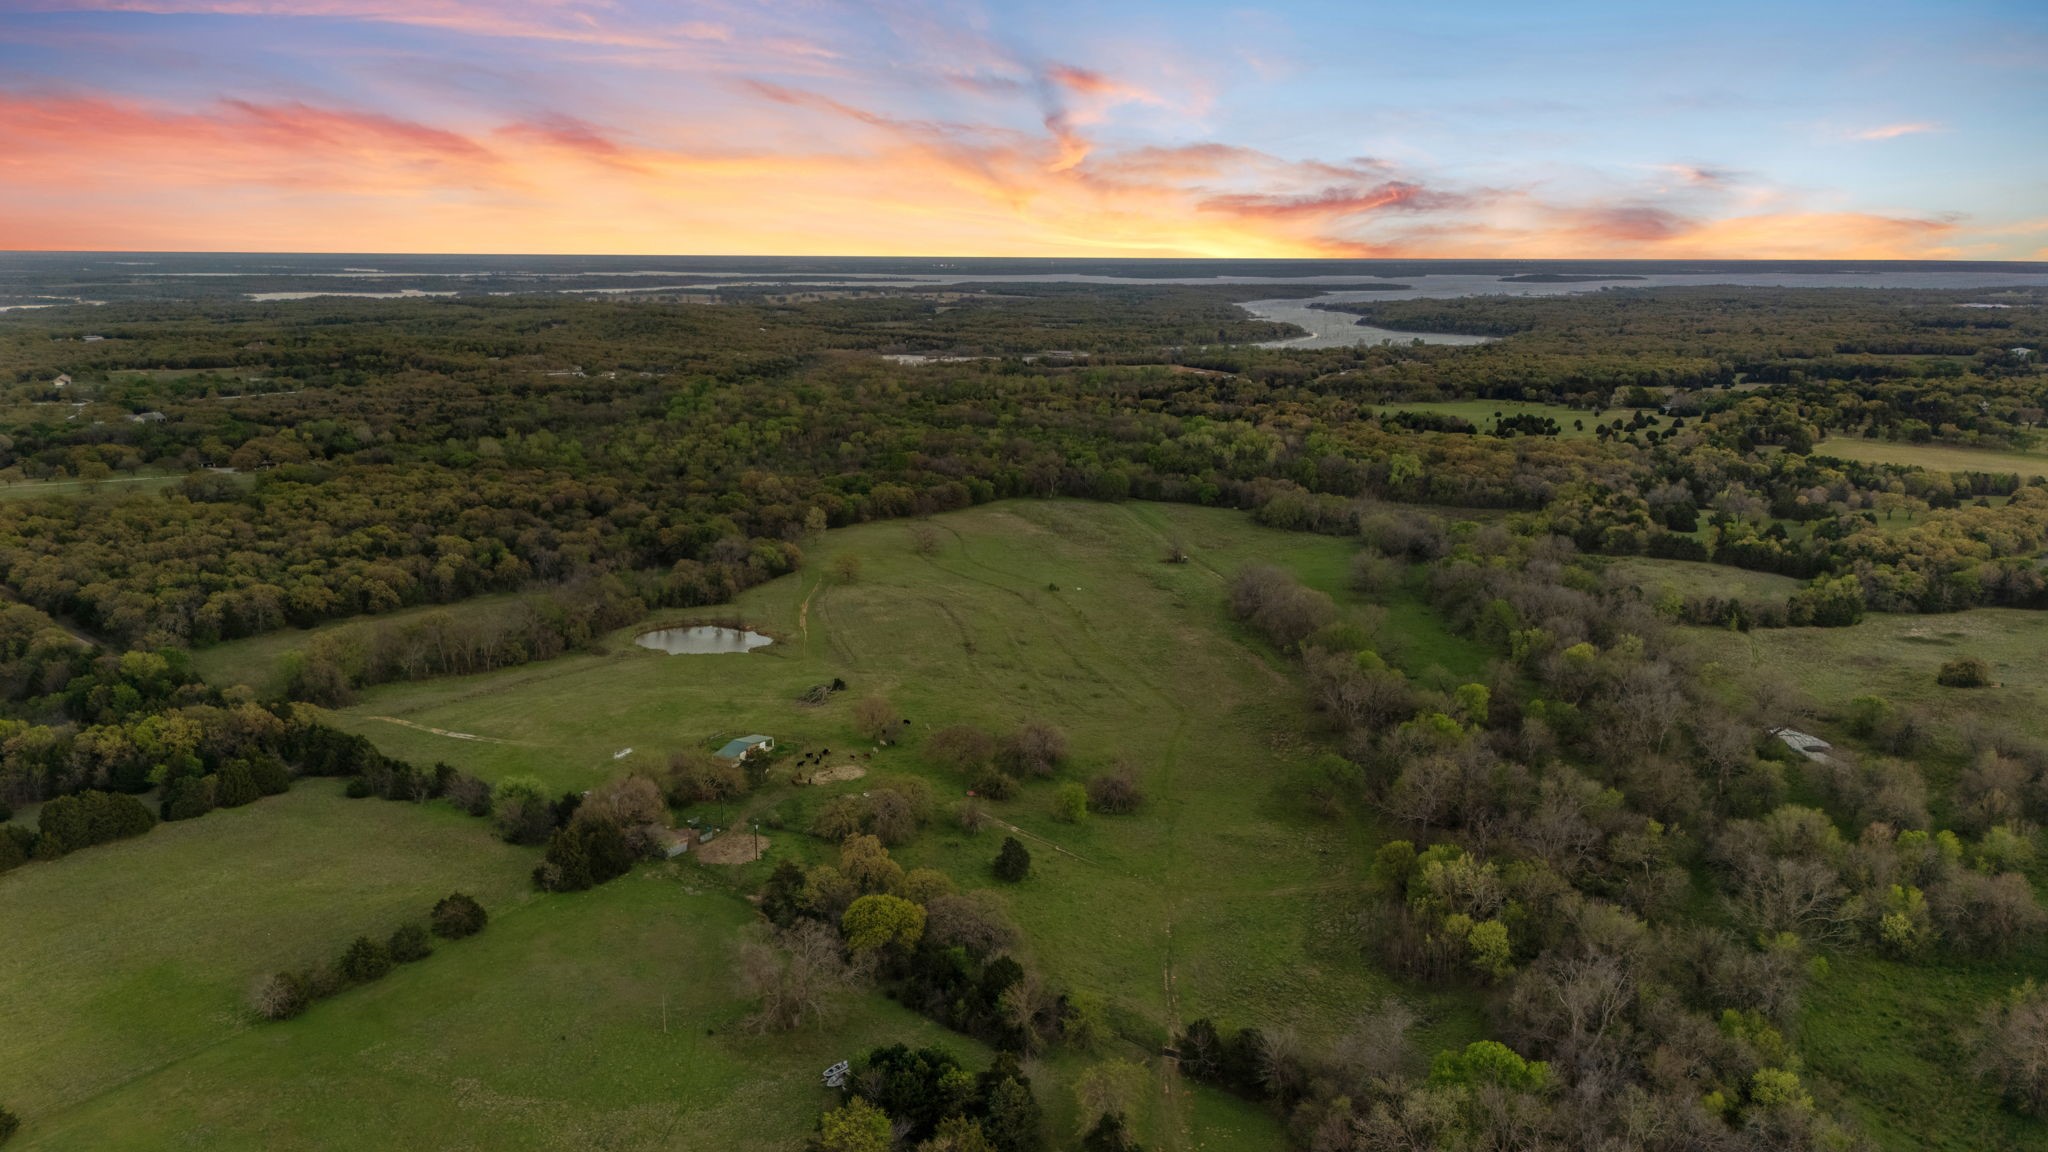
    • Aerial view of pasture and woodland with a small pond and distant waterways at dusk. For Sale

      $1,799,000

      3647 County Road 265

      3647 COUNTY ROAD 265, Collinsville, TX 76233

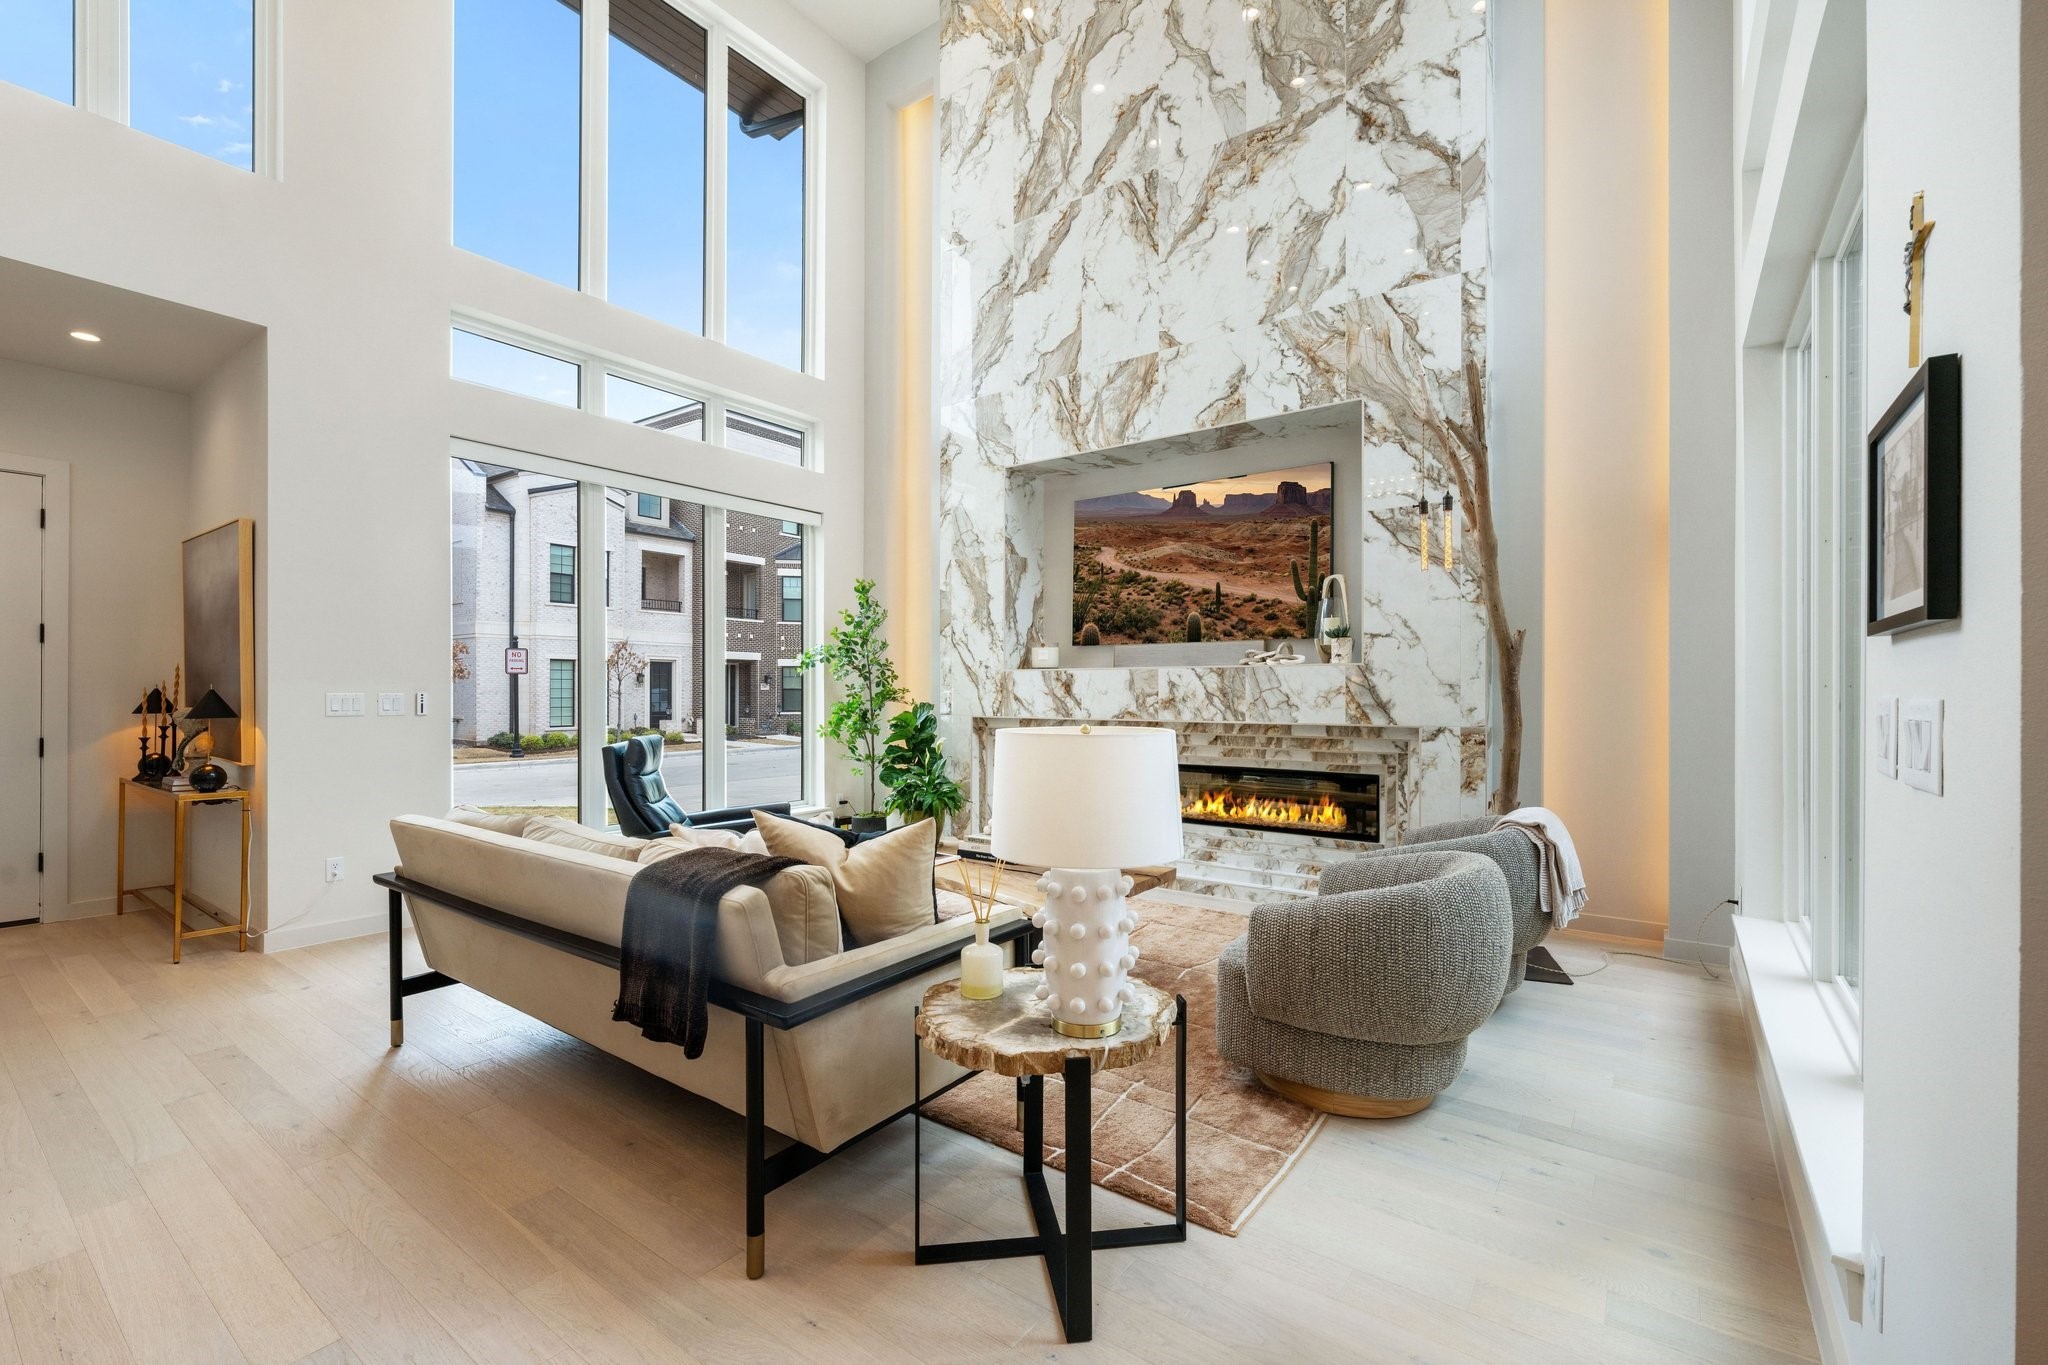
    • Double-height living room with tall marble fireplace, expansive windows, and neutral seating. Pending

      $1,349,999

      207 Morningside Drive

      207 Morningside Drive, Roanoke, TX 76262

      • 3 Beds
      • 5 Baths
      • 3,522 Sq.Ft.
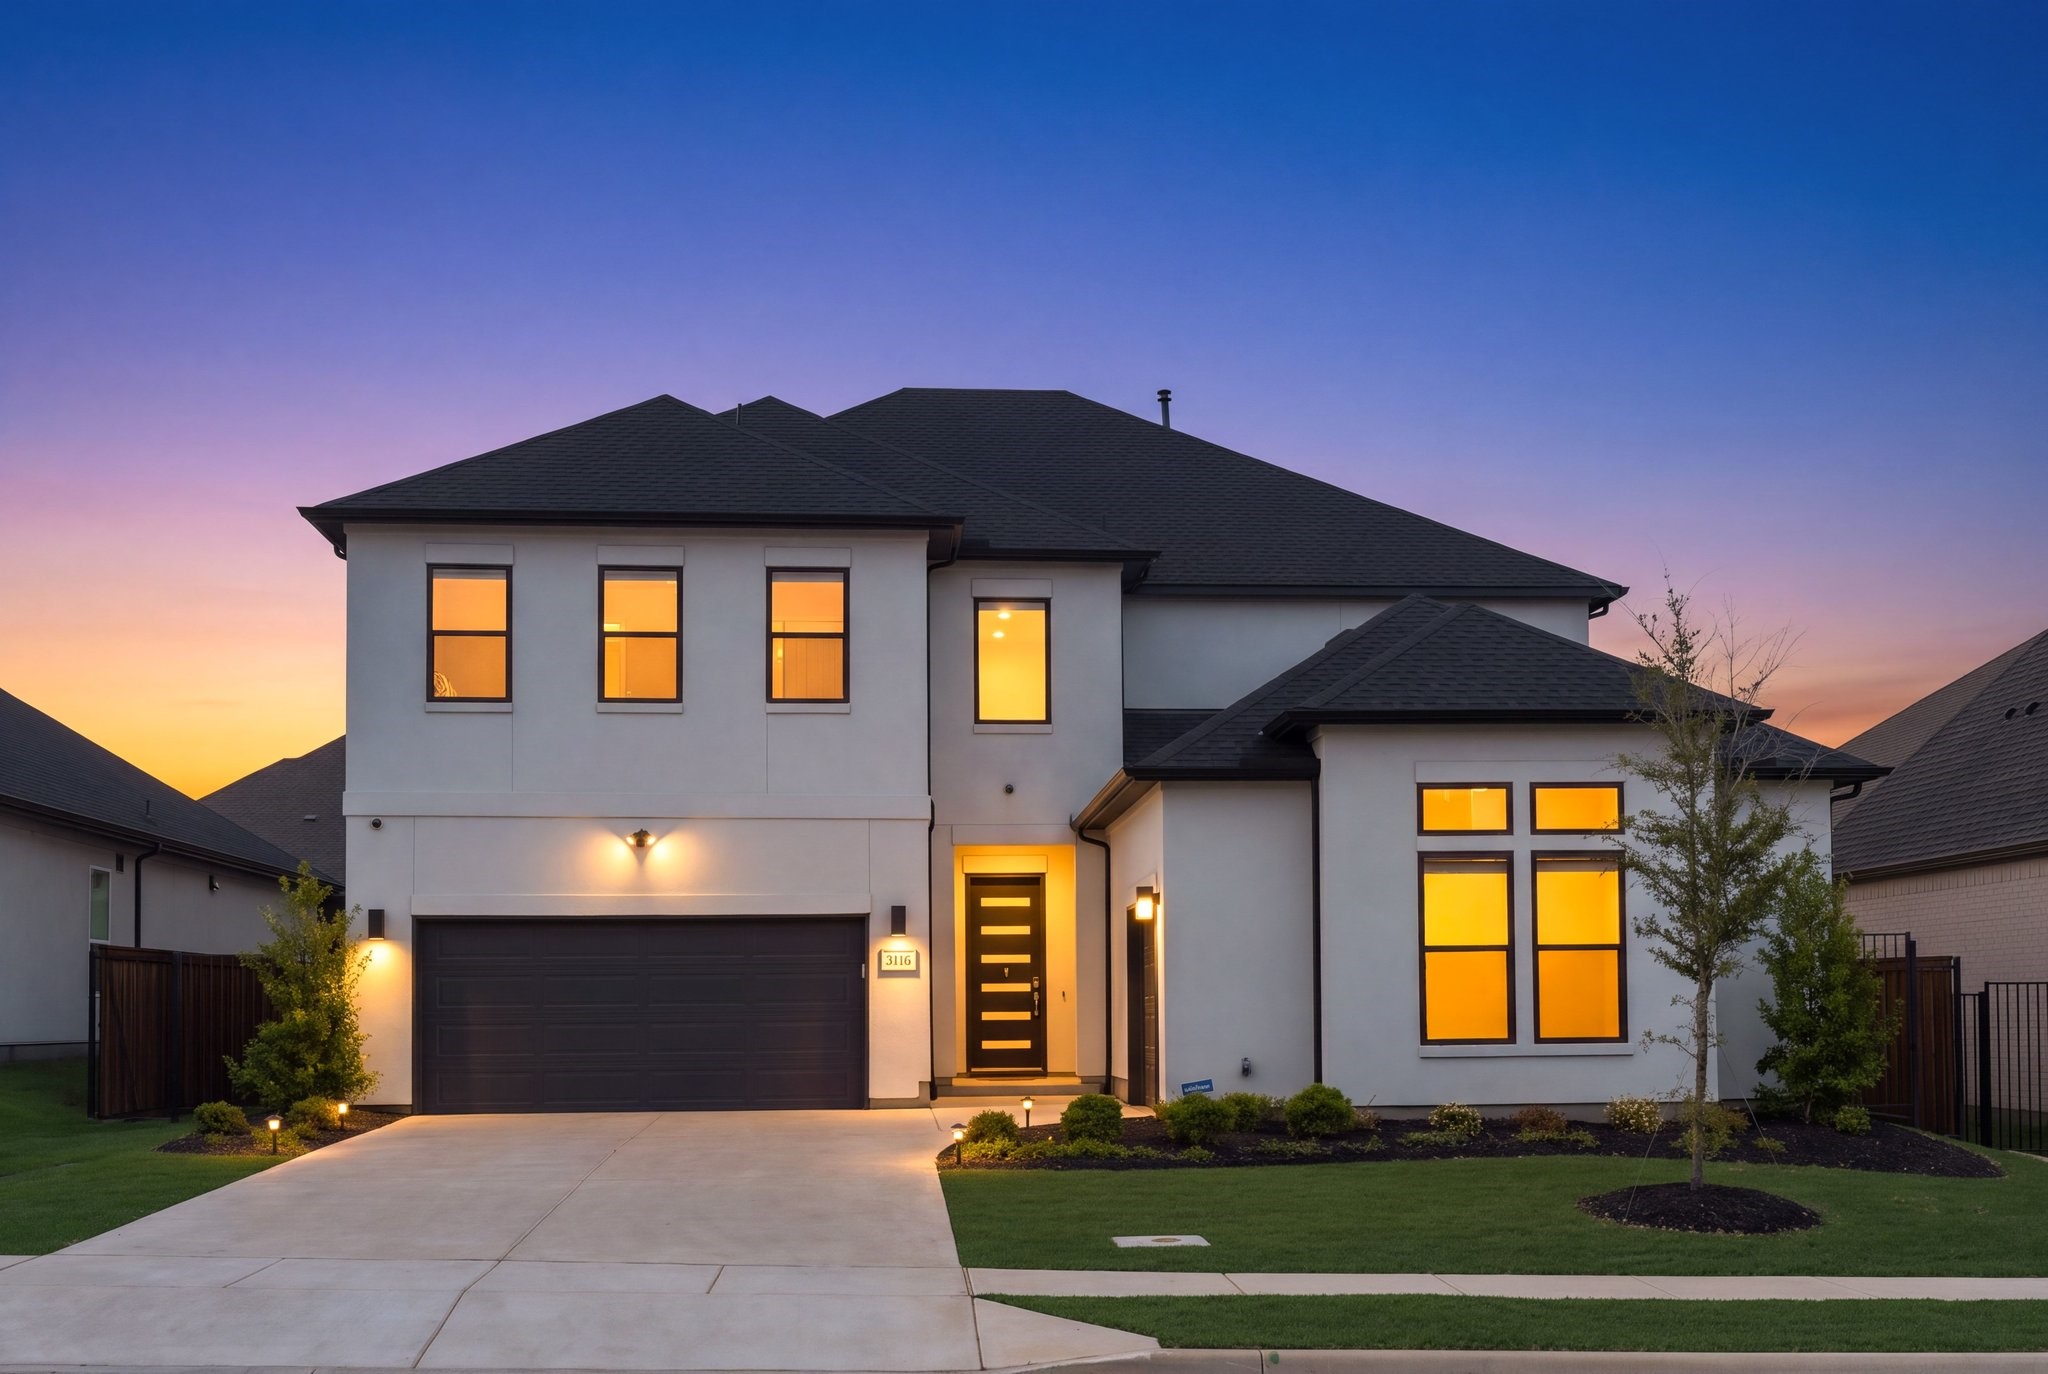
    • 3116 Berkeley Avenue For Sale

      $1,150,000

      3116 Berkeley Avenue

      3116 Berkeley Avenue, Copper Canyon, TX 75077

      • 4 Beds
      • 5 Baths
      • 3,930 Sq.Ft.
    • 309 Matthew Avenue For Sale

      $739,900

      309 Matthew Avenue

      309 Matthew Avenue, Denton, TX 76210

      • 4 Beds
      • 4 Baths
      • 3,764 Sq.Ft.
    • 120 Friar Tuck Circle For Sale

      $525,000

      120 Friar Tuck Circle

      120 Friar Tuck Circle, Denton, TX 76209

      • 4 Beds
      • 4 Baths
      • 3,400 Sq.Ft.
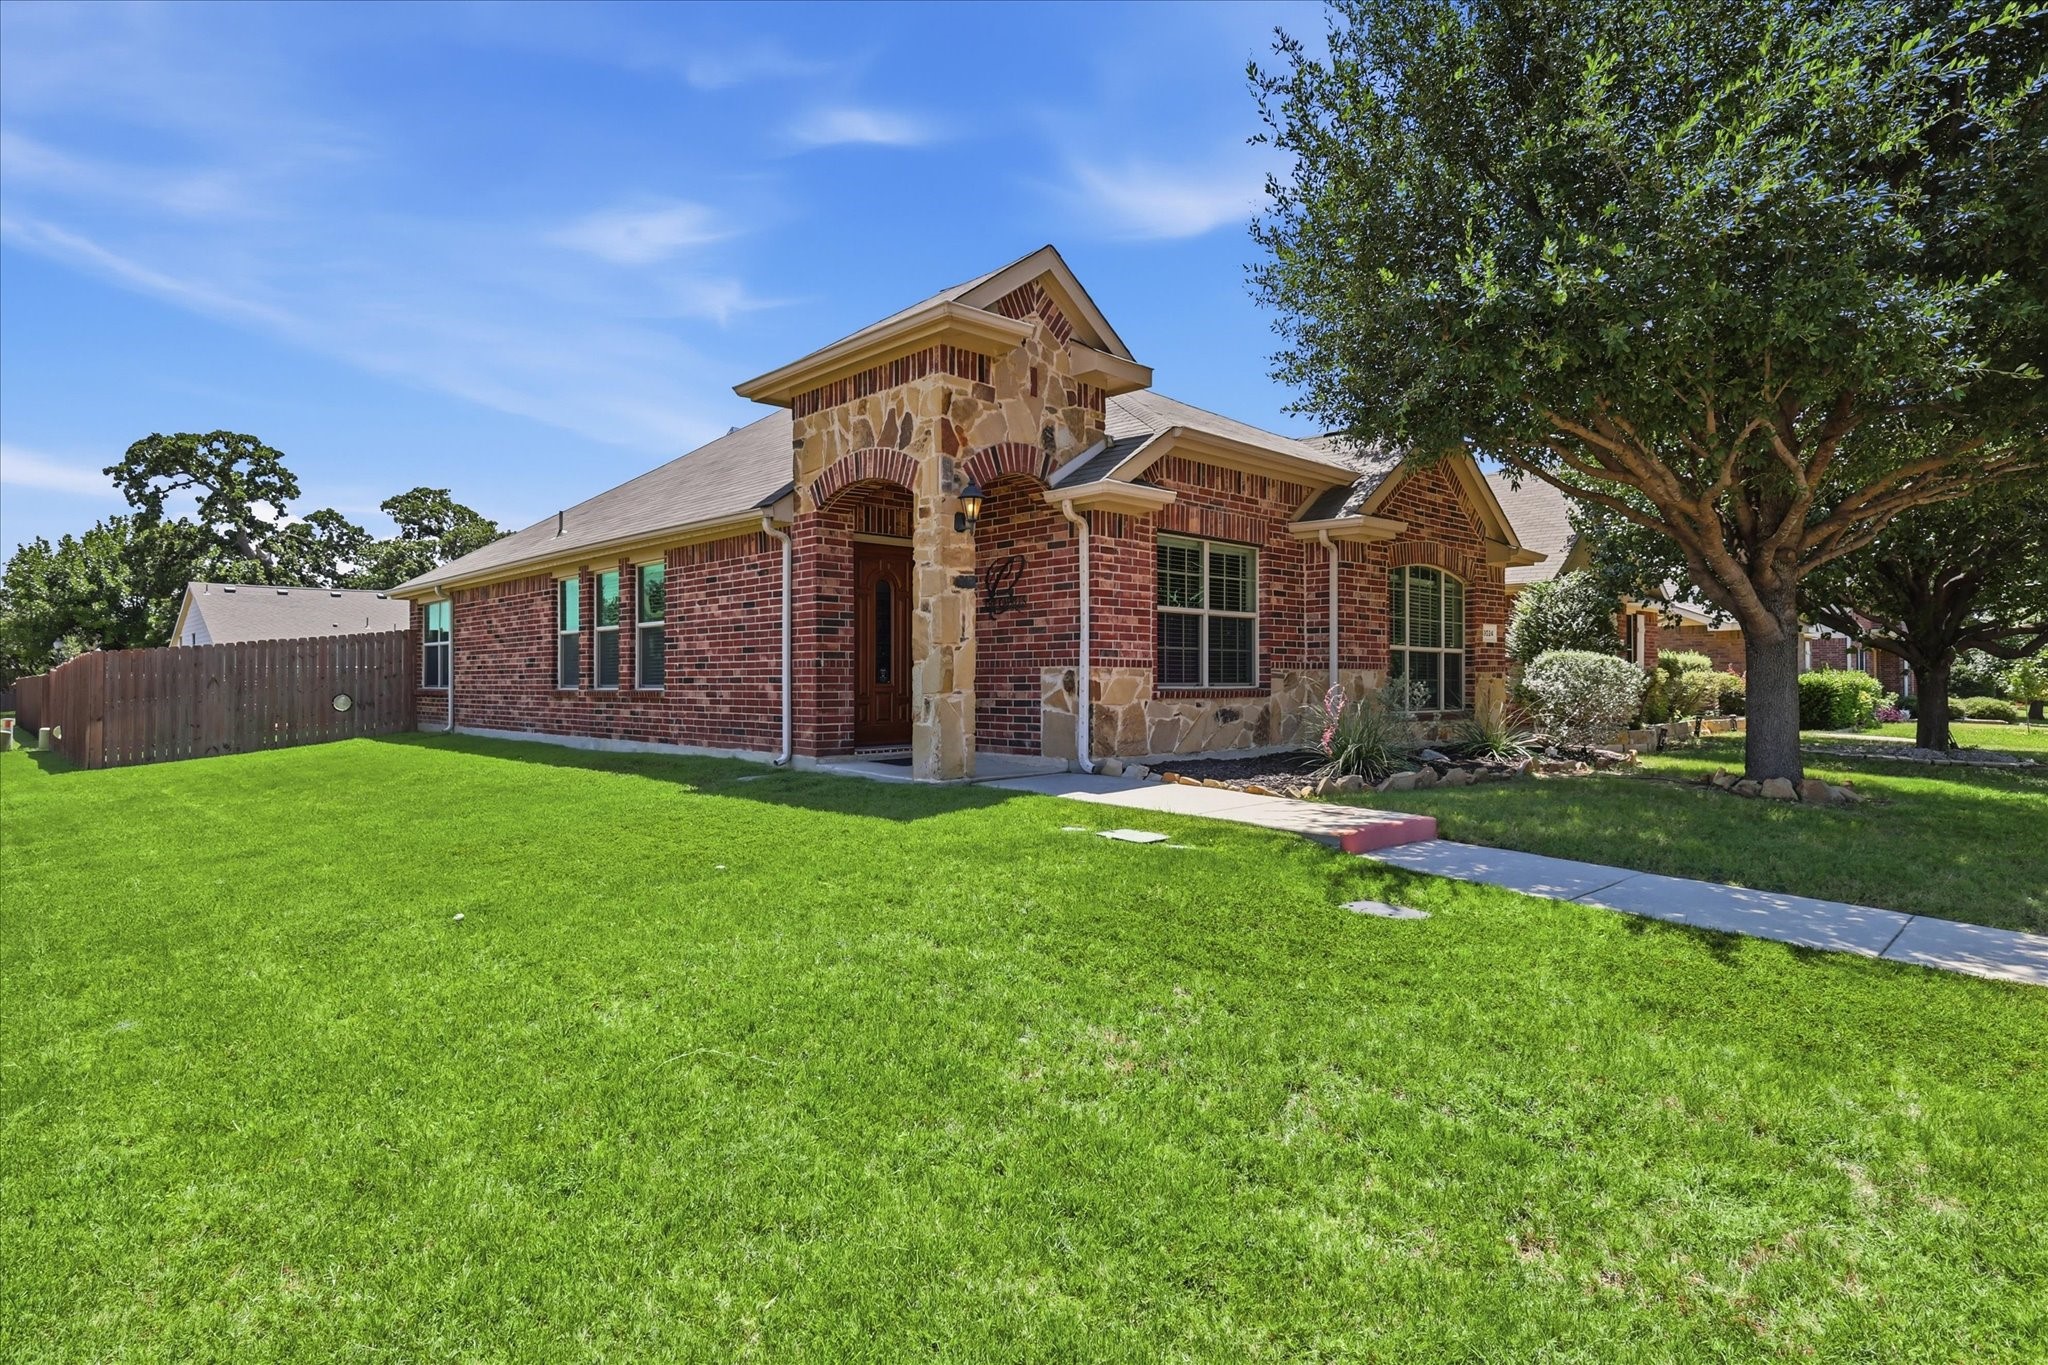
    • Brick and stone house with an arched entry, broad lawn, and mature shade tree. For Sale

      $275,000

      9024 Stewart Street

      9024 Stewart Street, Cross Roads, TX 76227

      • 3 Beds
      • 2 Baths
      • 1,378 Sq.Ft.
    View All

    Follow Us On Instagram