Home Valuation

Leave a Message

Thank you for your message. We will be in touch with you shortly.

Explore Our Properties

Property Description

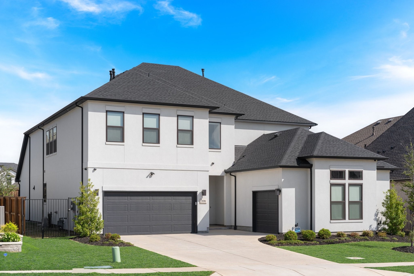
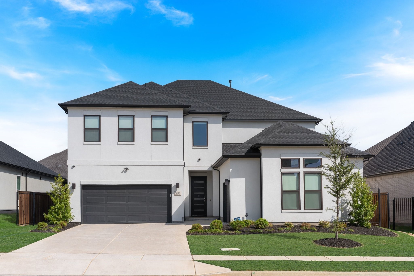
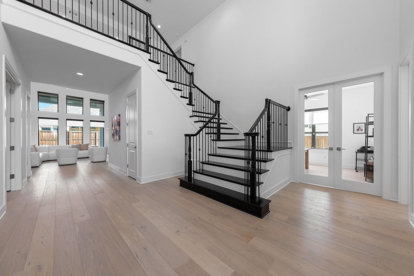
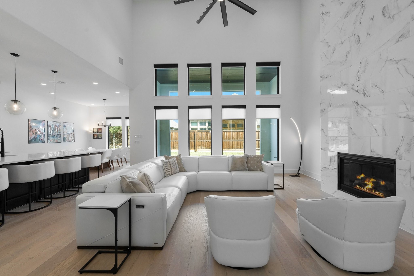
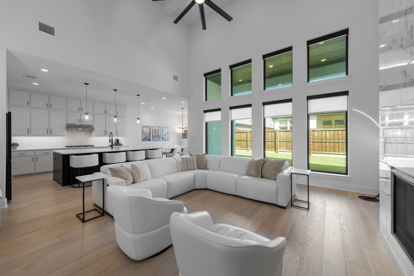
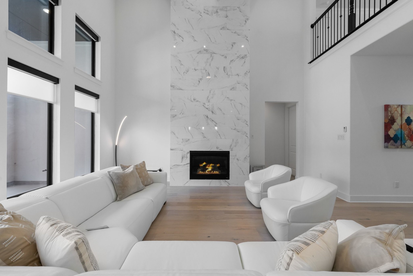
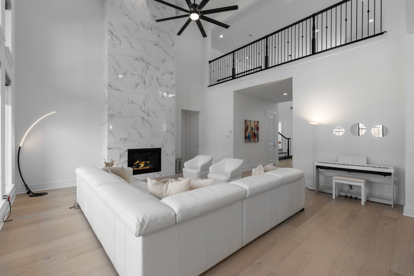
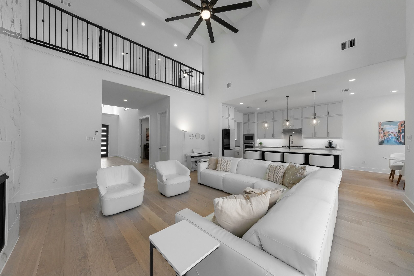
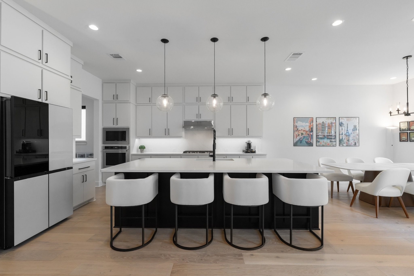
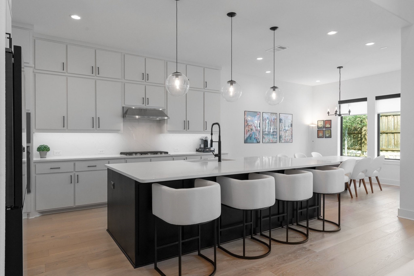
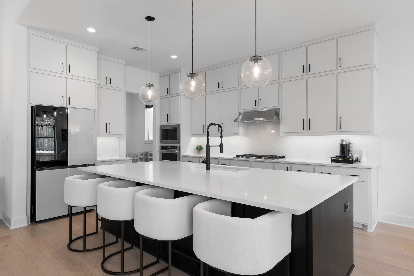
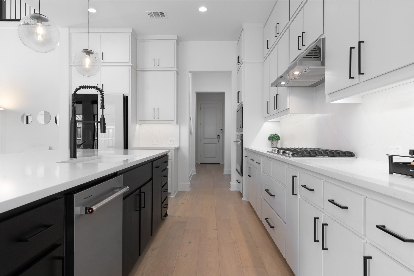
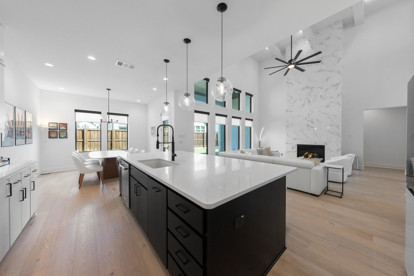
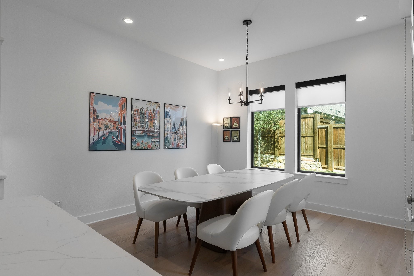
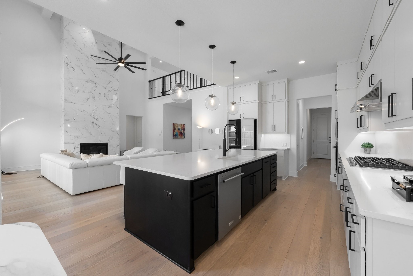
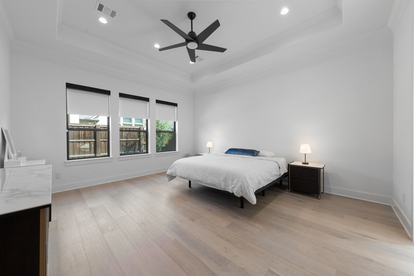
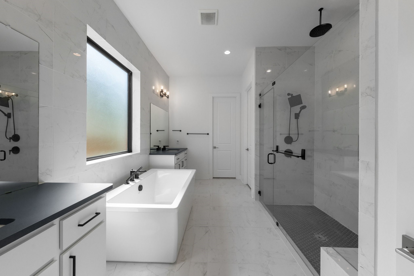
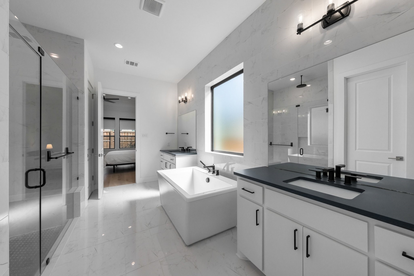
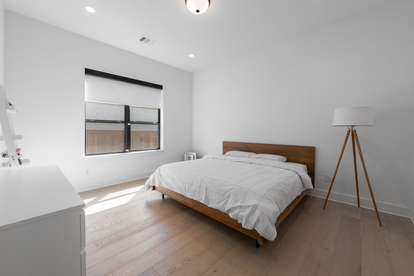
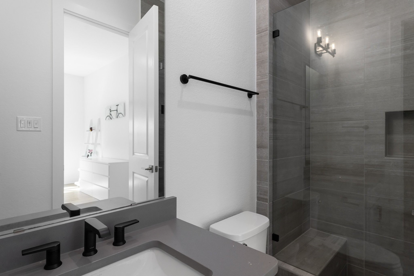
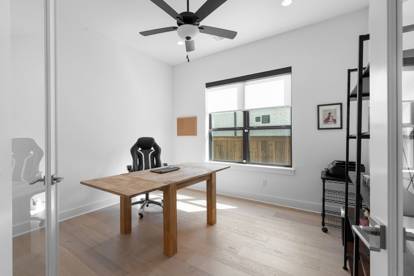
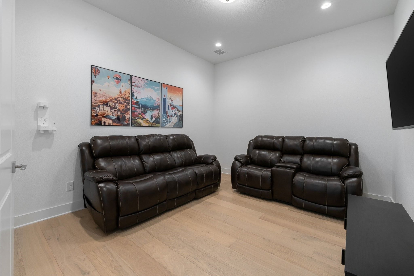
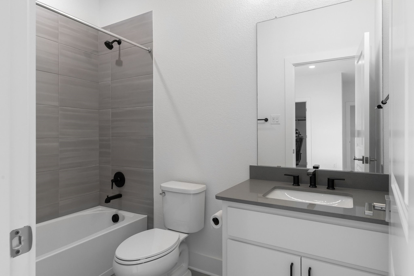
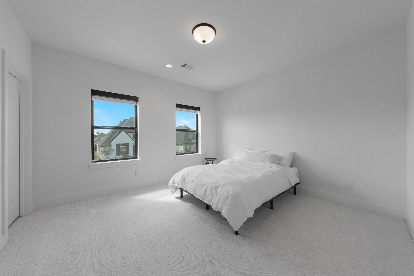
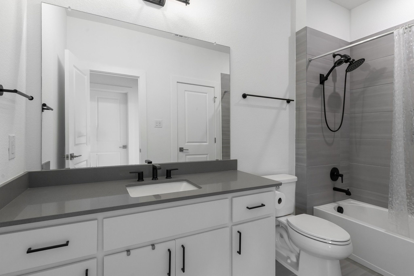
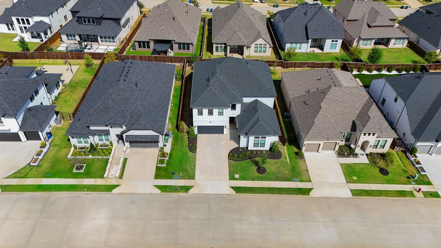
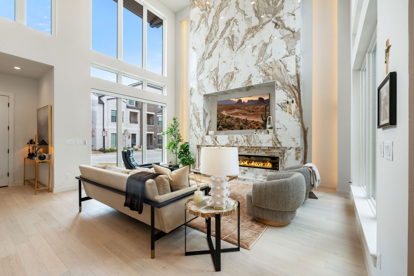
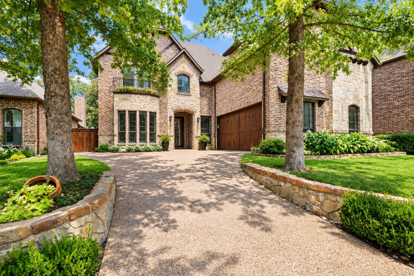
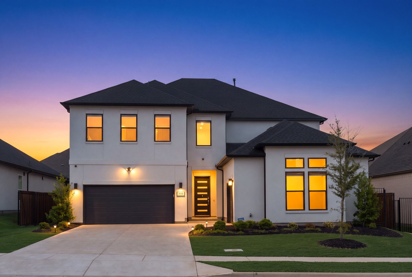
Completed in 2024, this nearly new Toll Brothers home in gated Vickery offers all the quality of new construction, without the wait. This 4 bedroom, 4.5 baths, a 3-car tandem garage with EV charger is a stunner. Two bedrooms are downstairs, including a spacious primary retreat, spa-inspired bath and expansive walk-in closet, plus a private guest suite, dedicated office and extra flex room right off the main living area. At the heart of the home, an oversized island anchors the gourmet kitchen with upgraded KitchenAid
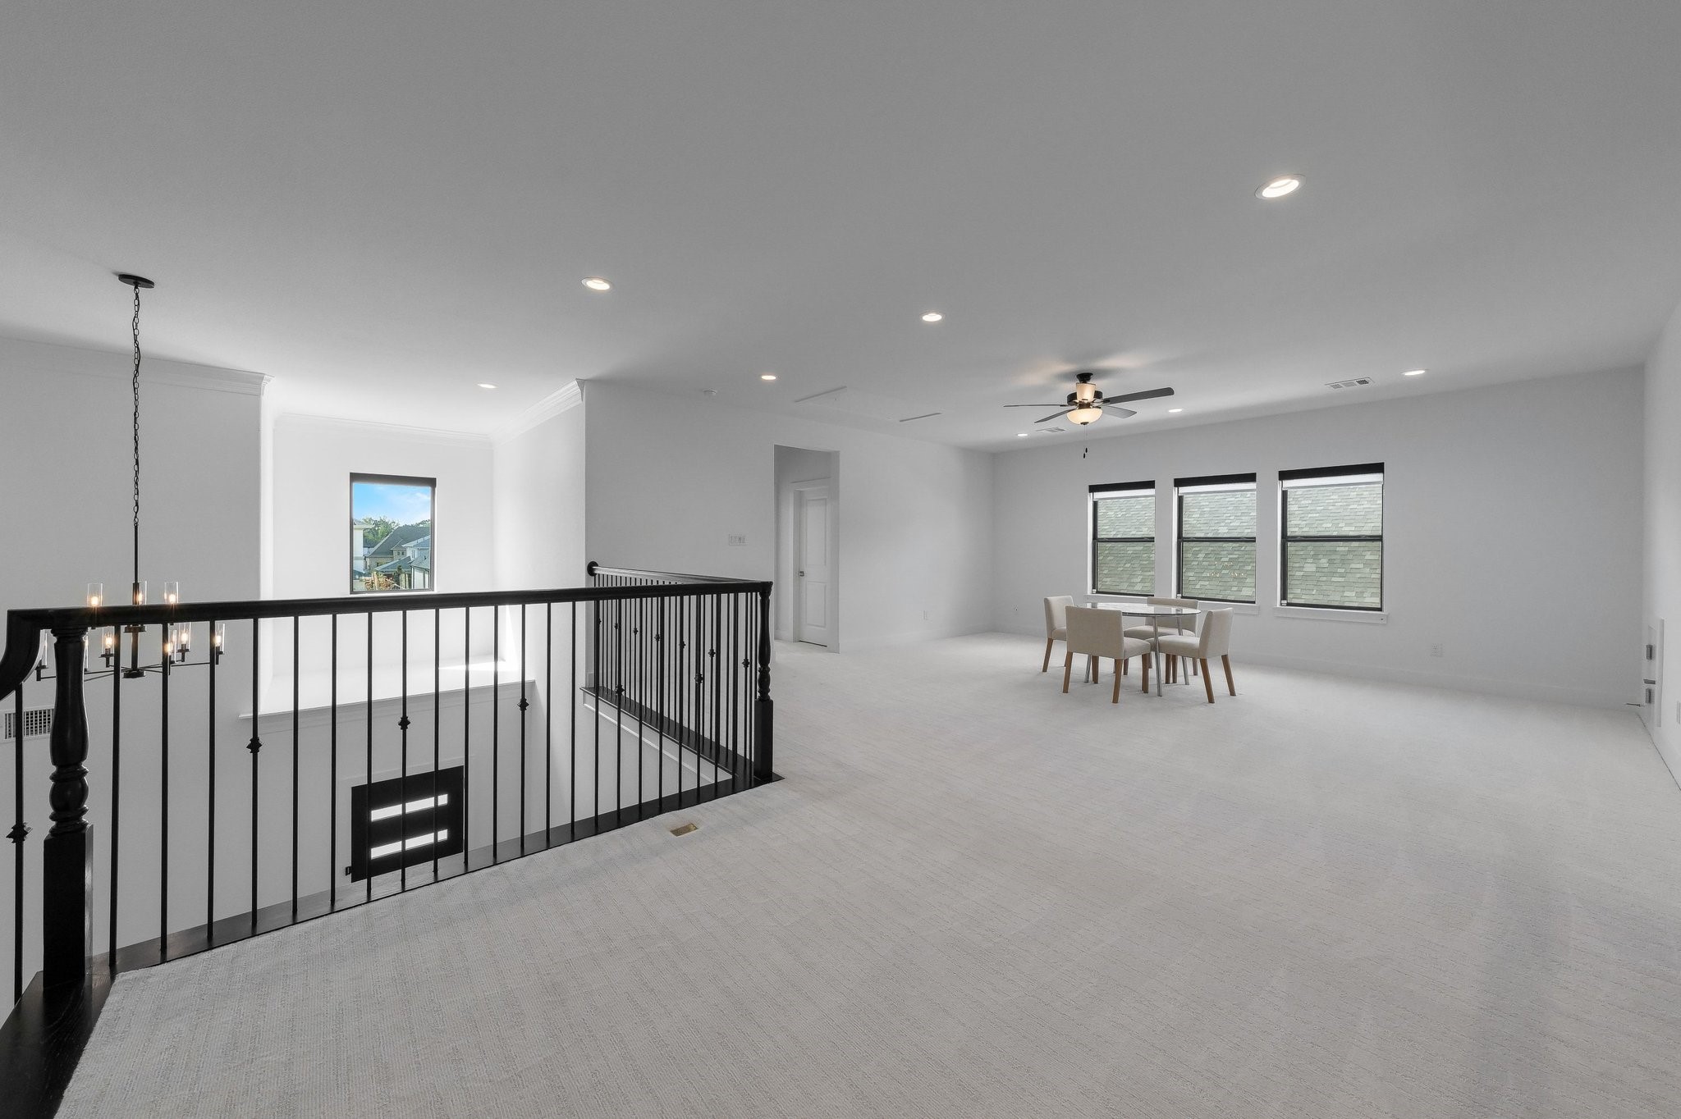
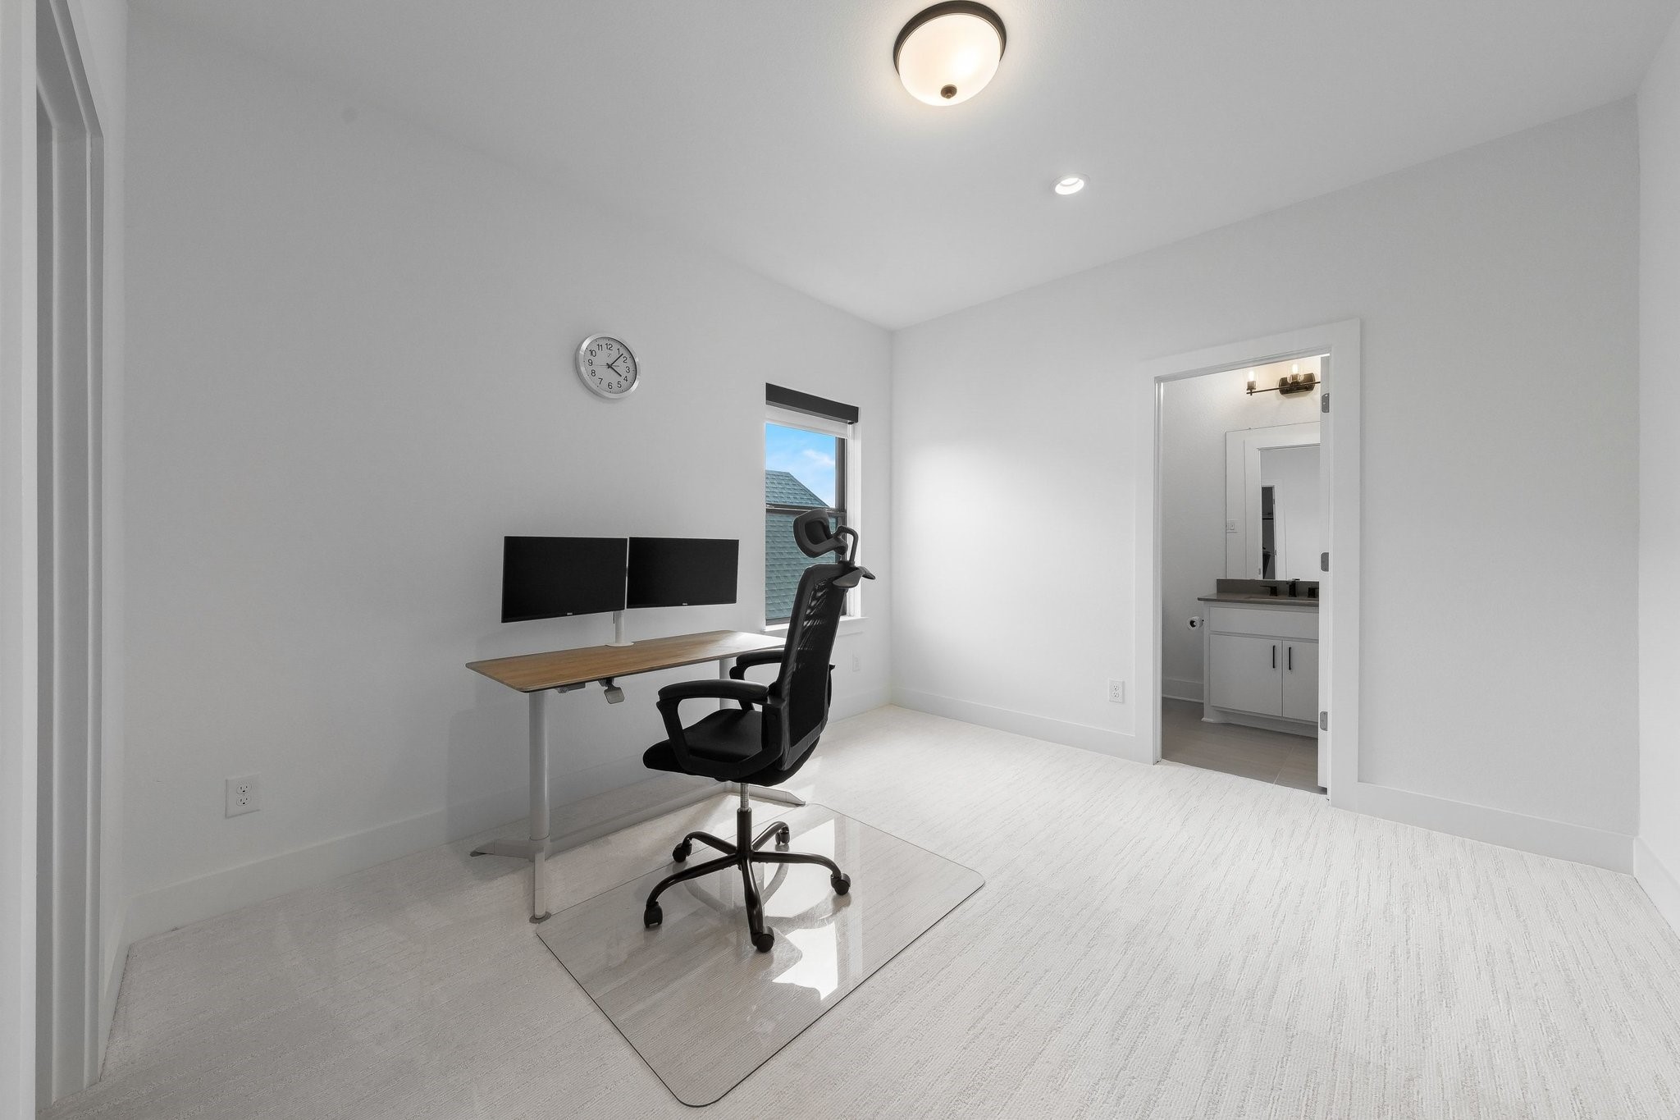
appliances and a walk-in pantry. Upstairs offers room to spread out with two additional bedrooms both with Ensuites, and large loft.
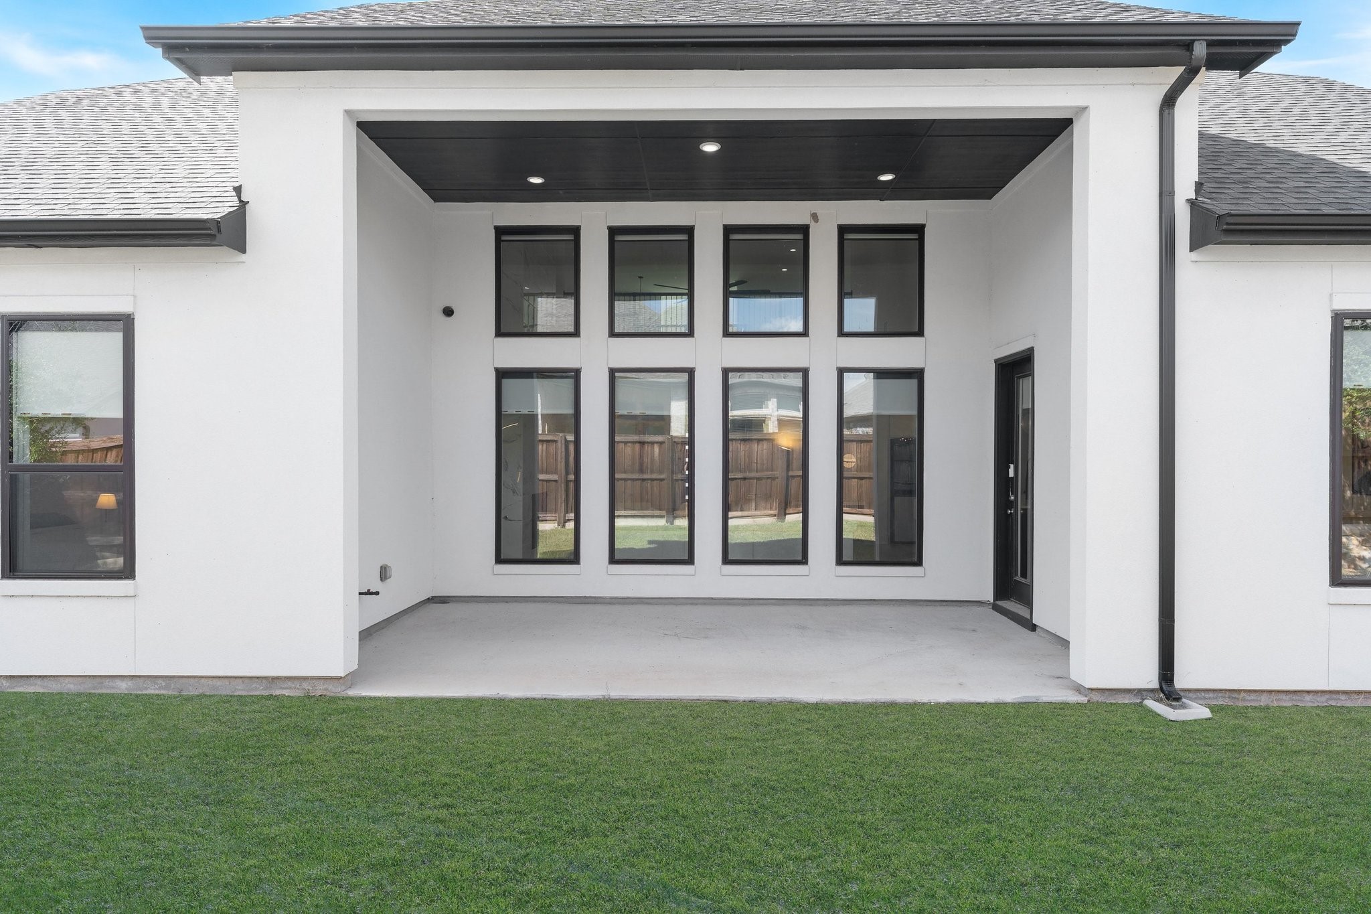
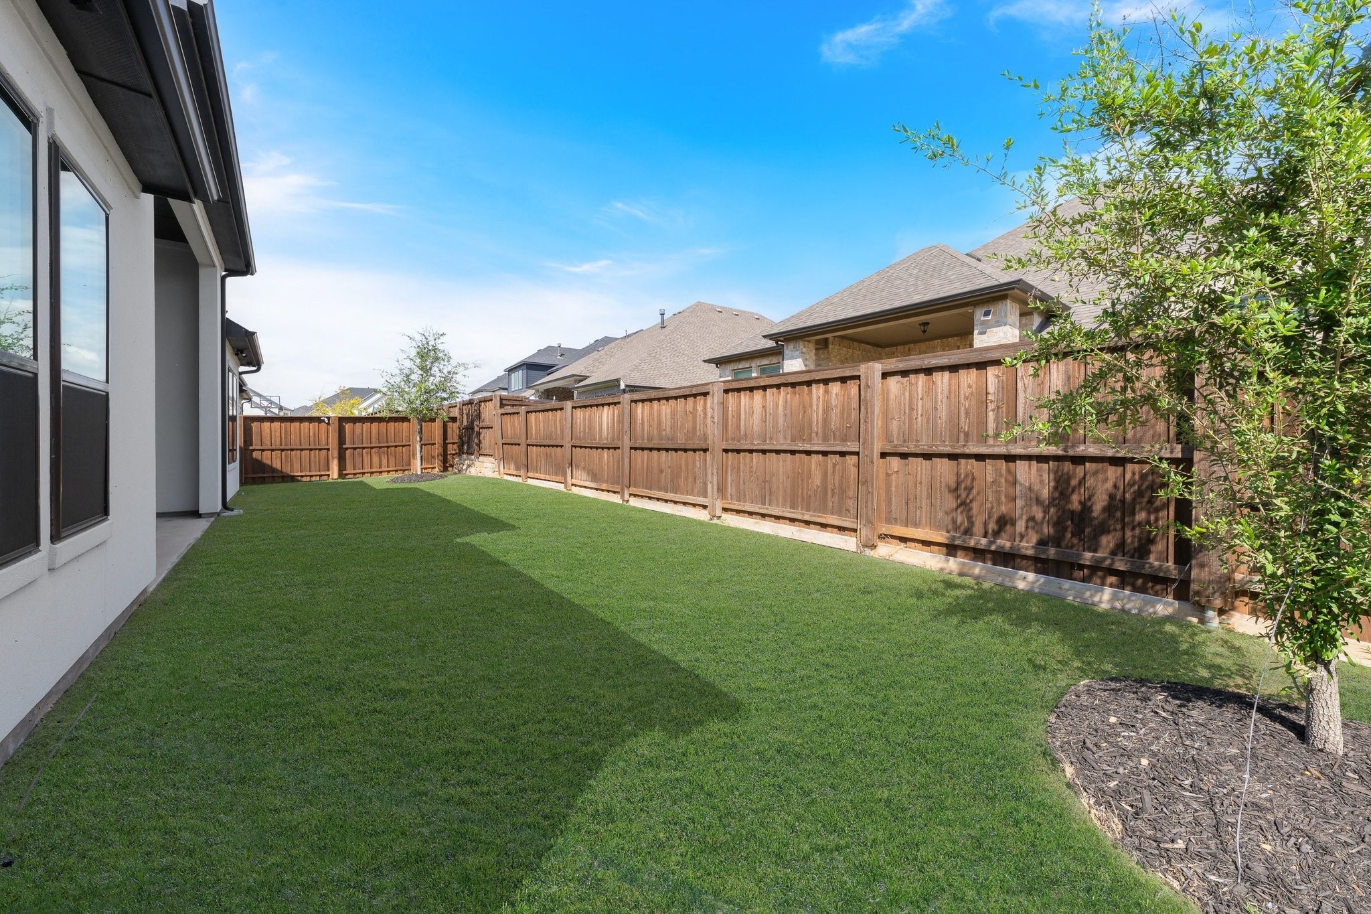
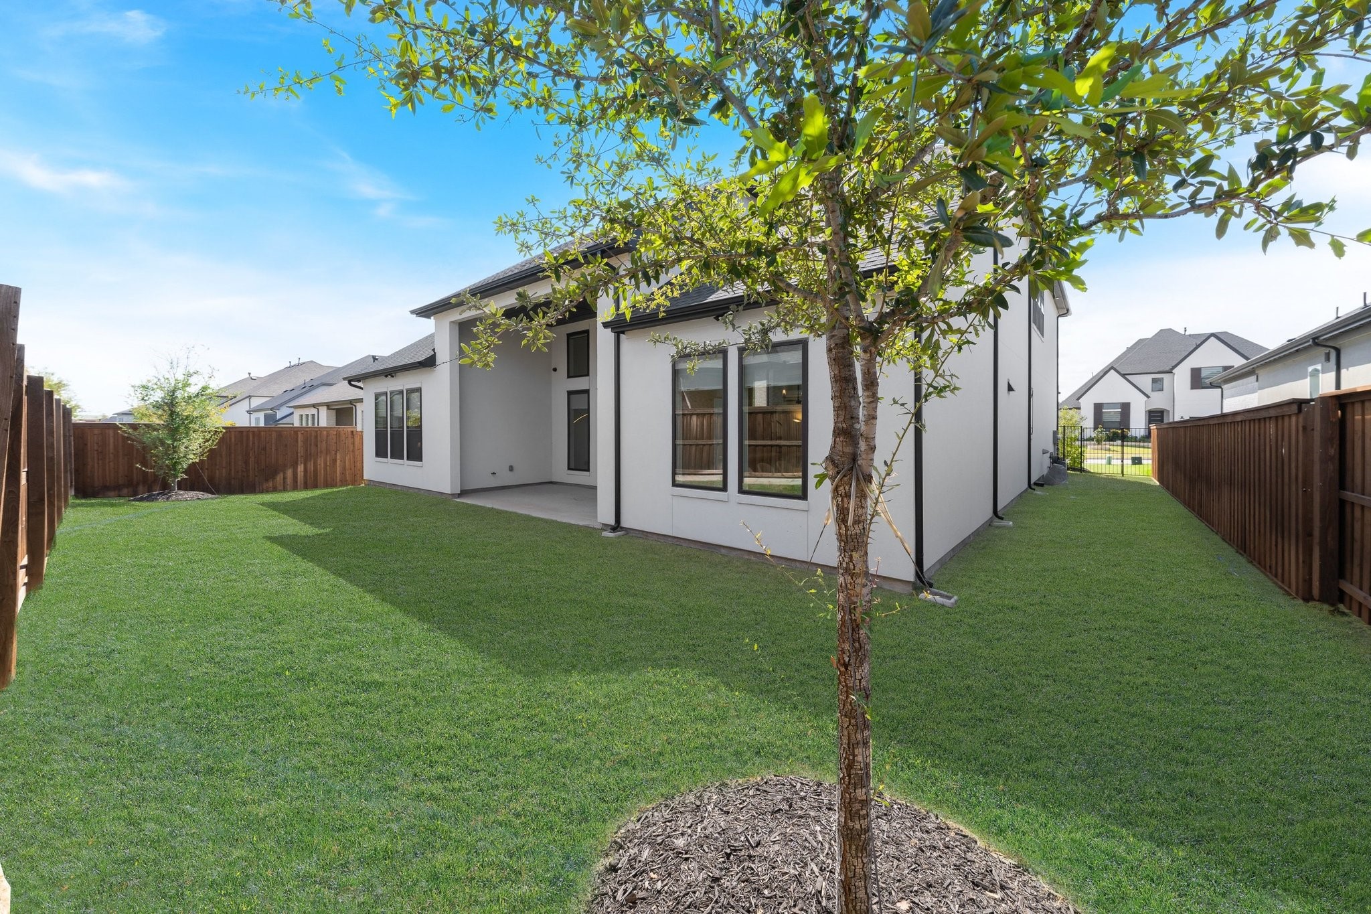
Outside, the covered patio already includes a gas connection and overlooks a backyard with plenty of room to create the outdoor
kitchen and pool you have imagined. Enjoy the privacy of gated Vickery with convenient access to Highland Village shopping, dining
and recreation.

Overview

Open House
10/10/2026 2:00PM - 4:00PM CDT
Property Status
For Sale
Lot Size
7,840.8 Sq.Ft.
MLS ID
21392387
Property Type
Residential
Year Built
2023

Features & Amenities

Architecture Styles
Detached
Stories
2
Garage Spaces
3.0
Water Source
Public
Utilities
Sewer Available, Underground Utilities, Water Available, Cable Available
Pool
None
Roof
Composition
Parking
Door-Multi, Electric Vehicle Charging Station(s), Garage Faces Front, Garage, Garage Door Opener, See Remarks
Heat Type
Electric, Fireplace(s)
Air Conditioning
Electric
Laundry Room
Laundry in Utility Room
Fireplace
Gas
Appliances
Dishwasher, Disposal, Microwave, Refrigerator
Other Interior Features
Cathedral Ceiling(s), Decorative/Designer Lighting Fixtures, Double Vanity, Eat-in Kitchen, Granite Counters, High Speed Internet, Kitchen Island, Loft, Open Floorplan, Pantry, Smart Home, Cable TV, Walk-In Closet(s), Wired for Sound
Sewer
Public Sewer
Substructure
Slab
Security Features
Security Gate, Gated Community, Security Guard
Other Exterior Features
Lighting
Elementary School
Flower Mound
Middle School
Clayton Downing
High School
Marcus
School District
Lewisville ISD
Sales Price
$1,150,000
Real Estate Tax
$17,280/yr
HOA
$1,925/yr

Downloads

3116 Berkeley Avenue

Schedule a Tour

We would love to help you see this beautiful home! As a full-service brokerage, we can help you tour. Please submit an offer, and answer questions about the buying process.

Thank you

for your interest in 3116 Berkeley Avenue, Copper Canyon, TX 75077

3116 Berkeley Avenue
Navigate

Mortgage Calculator

Estimate your monthly mortgage payment, including the principal and interest, property taxes, and HOA. Adjust the values to generate a more accurate rate.
$0,000 Your Payment 20 15 65
$0,000 Your Payment

I'm Interested In

3116 Berkeley Avenue

or
  • CallJollete Ryon-Schoeve

    License #0524021

    (817) 832-8583
  • Featured Properties

    • 2101 Vail Road For Sale

      $2,150,000

      2101 Vail Road

      2101 Vail Road, Southlake, TX 76092

      • 4 Beds
      • 5 Baths
      • 5,227 Sq.Ft.
    • 3647 County Road 265 For Sale

      $1,799,000

      3647 County Road 265

      3647 COUNTY ROAD 265, Collinsville, TX 76233

    • 207 Morningside Drive Pending

      $1,349,999

      207 Morningside Drive

      207 Morningside Drive, Roanoke, TX 76262

      • 3 Beds
      • 5 Baths
      • 3,522 Sq.Ft.
    • 3116 Berkeley Avenue For Sale

      $1,150,000

      3116 Berkeley Avenue

      3116 Berkeley Avenue, Copper Canyon, TX 75077

      • 4 Beds
      • 5 Baths
      • 3,930 Sq.Ft.
    • 309 Matthew Avenue For Sale

      $739,900

      309 Matthew Avenue

      309 Matthew Avenue, Denton, TX 76210

      • 5 Beds
      • 4 Baths
      • 3,764 Sq.Ft.
    • 9024 Stewart Street For Sale

      $275,000

      9024 Stewart Street

      9024 Stewart Street, Cross Roads, TX 76227

      • 3 Beds
      • 2 Baths
      • 1,378 Sq.Ft.
    View All

    Follow Us On Instagram