The North Texas Team, Jollete Ryon
Home Valuation
Leave a Message
Thank you for your message. We will be in touch with you shortly.
Explore Our Properties

Property Description

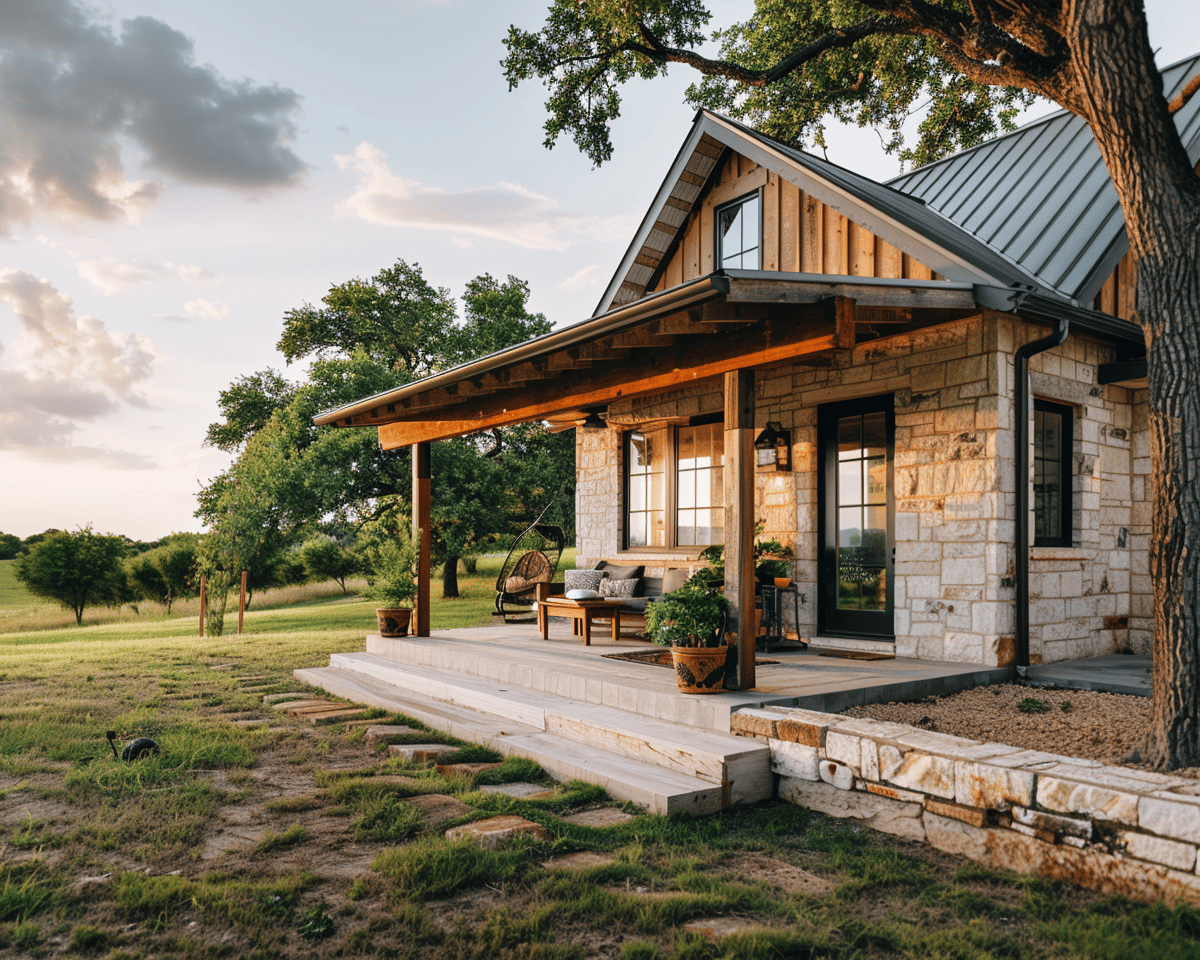
Beautiful 1 story home custom built by master builder, Noble Classic Homes. This Energy Star home allows for low utility bills and has an agricultural exemption. Custom designer features throughout the home with an open kitchen great room concept with amazing floor to ceiling stone fireplace and built-ins.Cased windows,granite,Knotty Alder cabinets are just a few of the details in this home.Kitchen includes huge island with farm sink & seating,open to family room and nook, with gourmet gas cook top and amazing view of the treed property. Shop or Barn with electric and cross fenced with gated entrance allows for livestock.This home is a must see! Outdoor Living with FP. Minutes from State Park and boat dock.

Overview

Property Status
Sold
Date Sold
August 27, 2020
Lot Size
5.18 Acres
MLS ID
14325456
Property Type
Residential
Year Built
2013

Features & Amenities

Architecture Styles
Prairie, Ranch
Garage Spaces
2
Utilities
Aerobic Septic, Co-op Water
Roof
Composition
Lot Features
Acreage, Few Trees, Interior Lot, Lrg Backyard Grass, Pasture, Sprinkler System
Parking
2-Car Single Doors, Garage Door Opener, Garage, Garage Faces Side, Oversized, Workshop in Garage
Heat Type
Central, Electric, Heat Pump, Propane, Zoned
Air Conditioning
Ceiling Fan(s), Central Air, Electric, Heat Pump, Zoned
Fireplace
Gas Starter, Stone, Wood Burning, 2
Appliances
Built-in Gas Range, Built-in Refrigerator, Dishwasher, Disposal, Electric Oven, Gas Cooktop, Microwave, Plumbed For Gas in Kitchen, Plumbed for Ice Maker, Vented Exhaust Fan, Electric Water Heater
Other Interior Features
Cable TV Available, Decorative Lighting, Dry Bar, Flat Screen Wiring, High Speed Internet Available, Smart Home System, Sound System Wiring, Vaulted Ceiling(s), Wainscoting
Substructure
Brick, Rock/Stone
Security Features
Burglar, Carbon Monoxide Detector(s), Fire Alarm, Security System Owned, Prewired, Security Lights, Security Service, Smoke Detector(s), Wireless
Green Feature
Appliances, Doors, Geo-thermal HVAC, HVAC, Insulation, Low Flow Commode, Rain / Freeze Sensors, Thermostat, Windows
Other Exterior Features
Covered Patio/Porch, Rain Gutters, Lighting, Outdoor Living Center, Stable/Barn

Elementary School
Pilot Point
Middle School
Pilot Point
High School
Pilot Point
School District
Pilot Point ISD
Price Upon Request
Downloads

5730 E Lone Oak Road E

Schedule a Tour

We would love to help you see this beautiful home! As a full-service brokerage, we can help you tour. Please submit an offer, and answer questions about the buying process.

Thank you

for your interest in 5730 E Lone Oak Road E, Valley View, TX 76272

5730 E Lone Oak Road E
Navigate

I'm Interested In

5730 E Lone Oak Road E

or
  • CallJollete Ryon-Schoeve

    License #0524021

    (817) 832-8583
  • Featured Properties

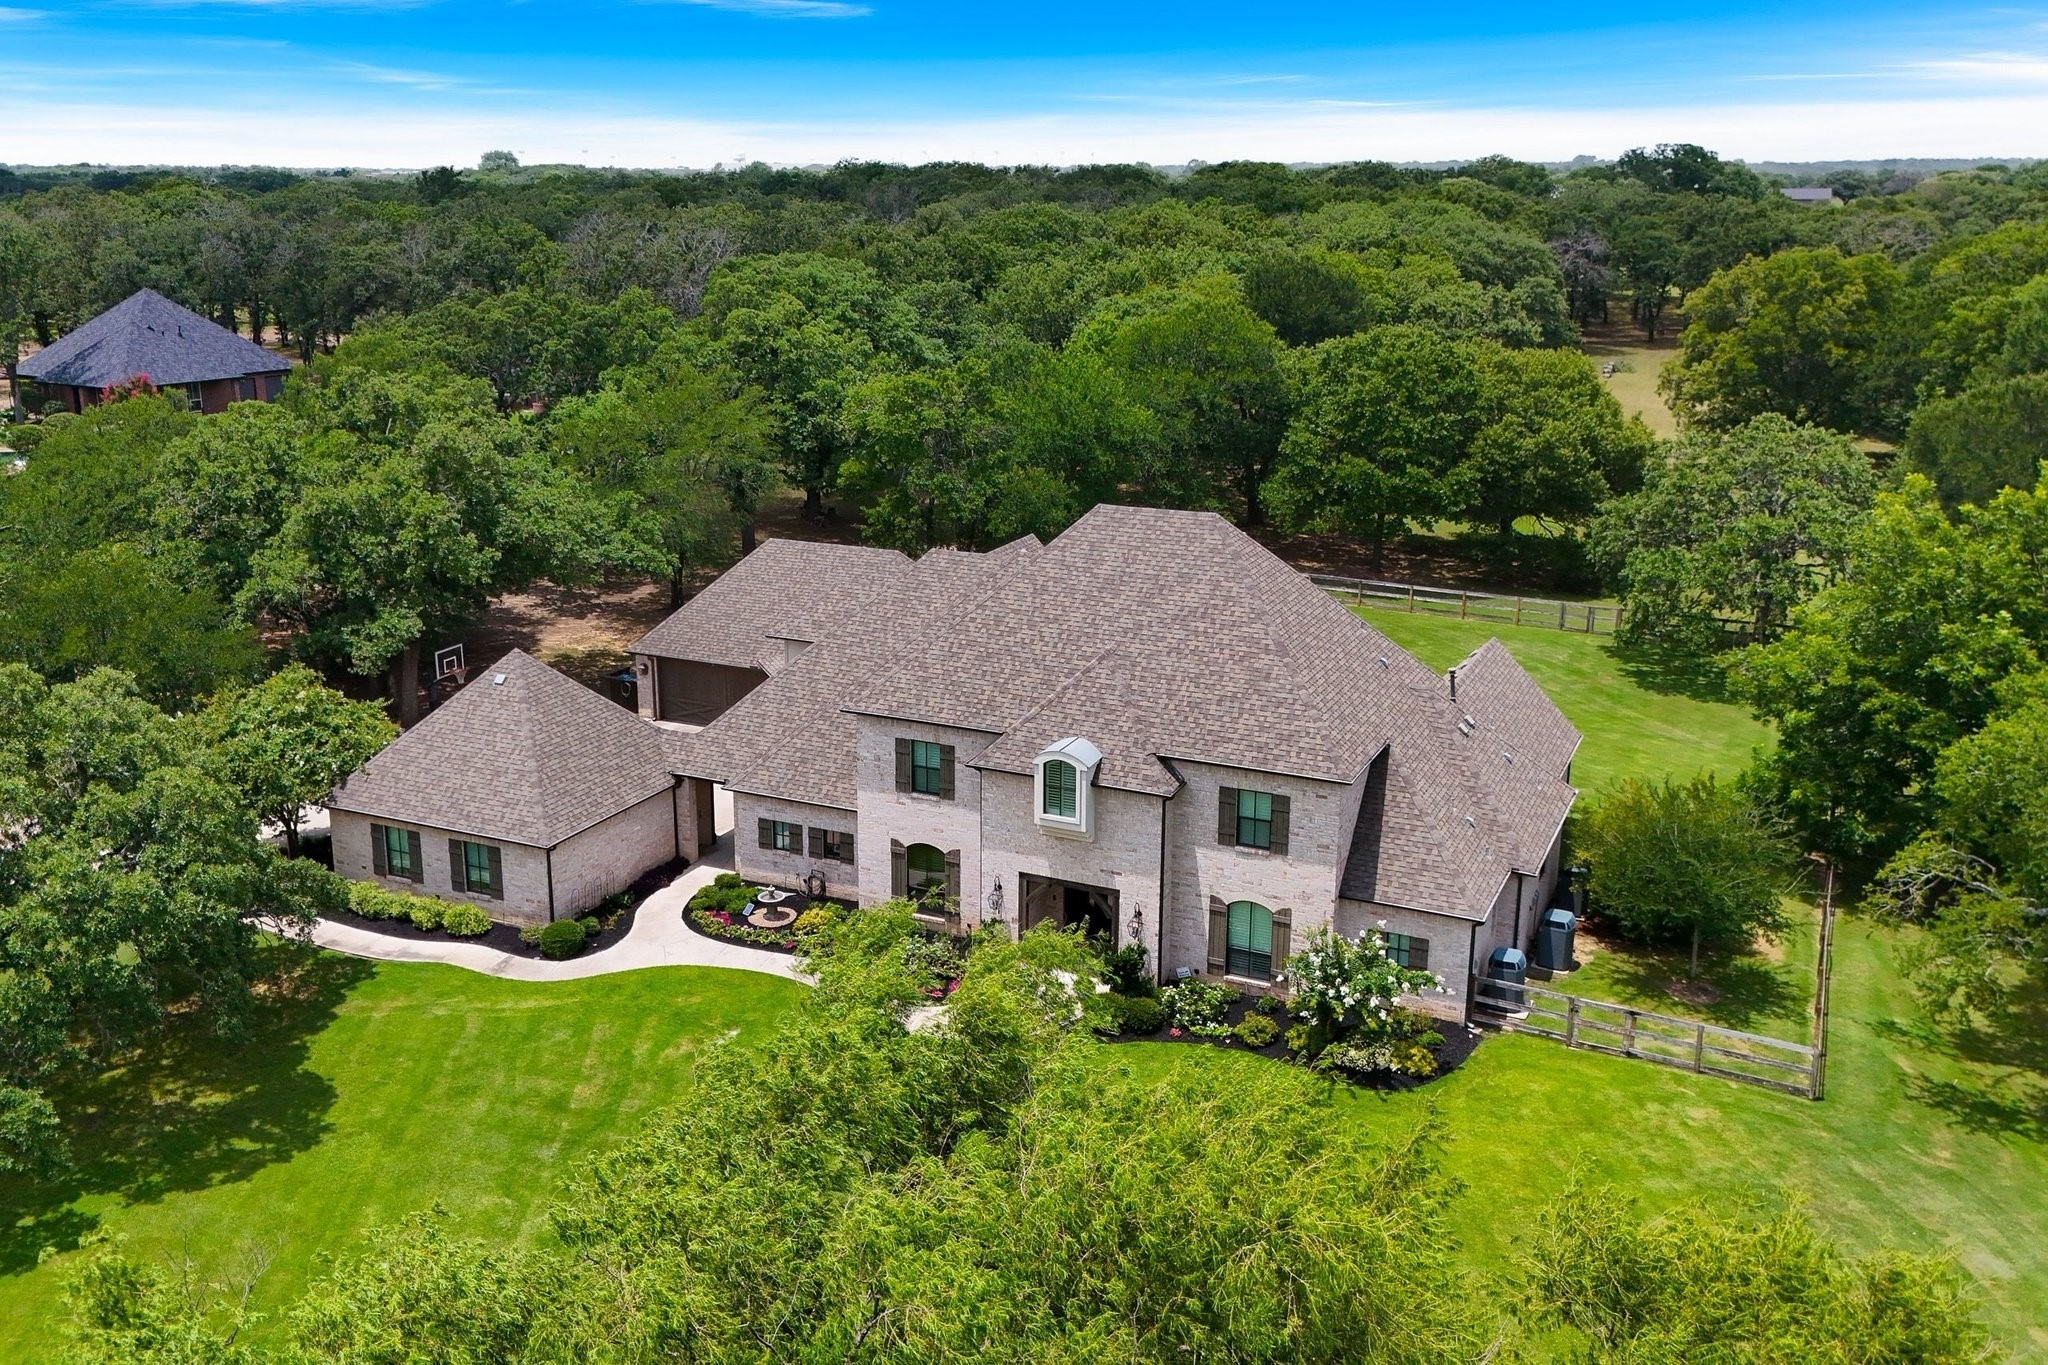
    • 233 Hickory Ridge Court For Sale

      $2,300,000

      233 Hickory Ridge Court

      233 Hickory Ridge Court, Argyle, TX 76226

      • 5 Beds
      • 6 Baths
      • 5,317 Sq.Ft.
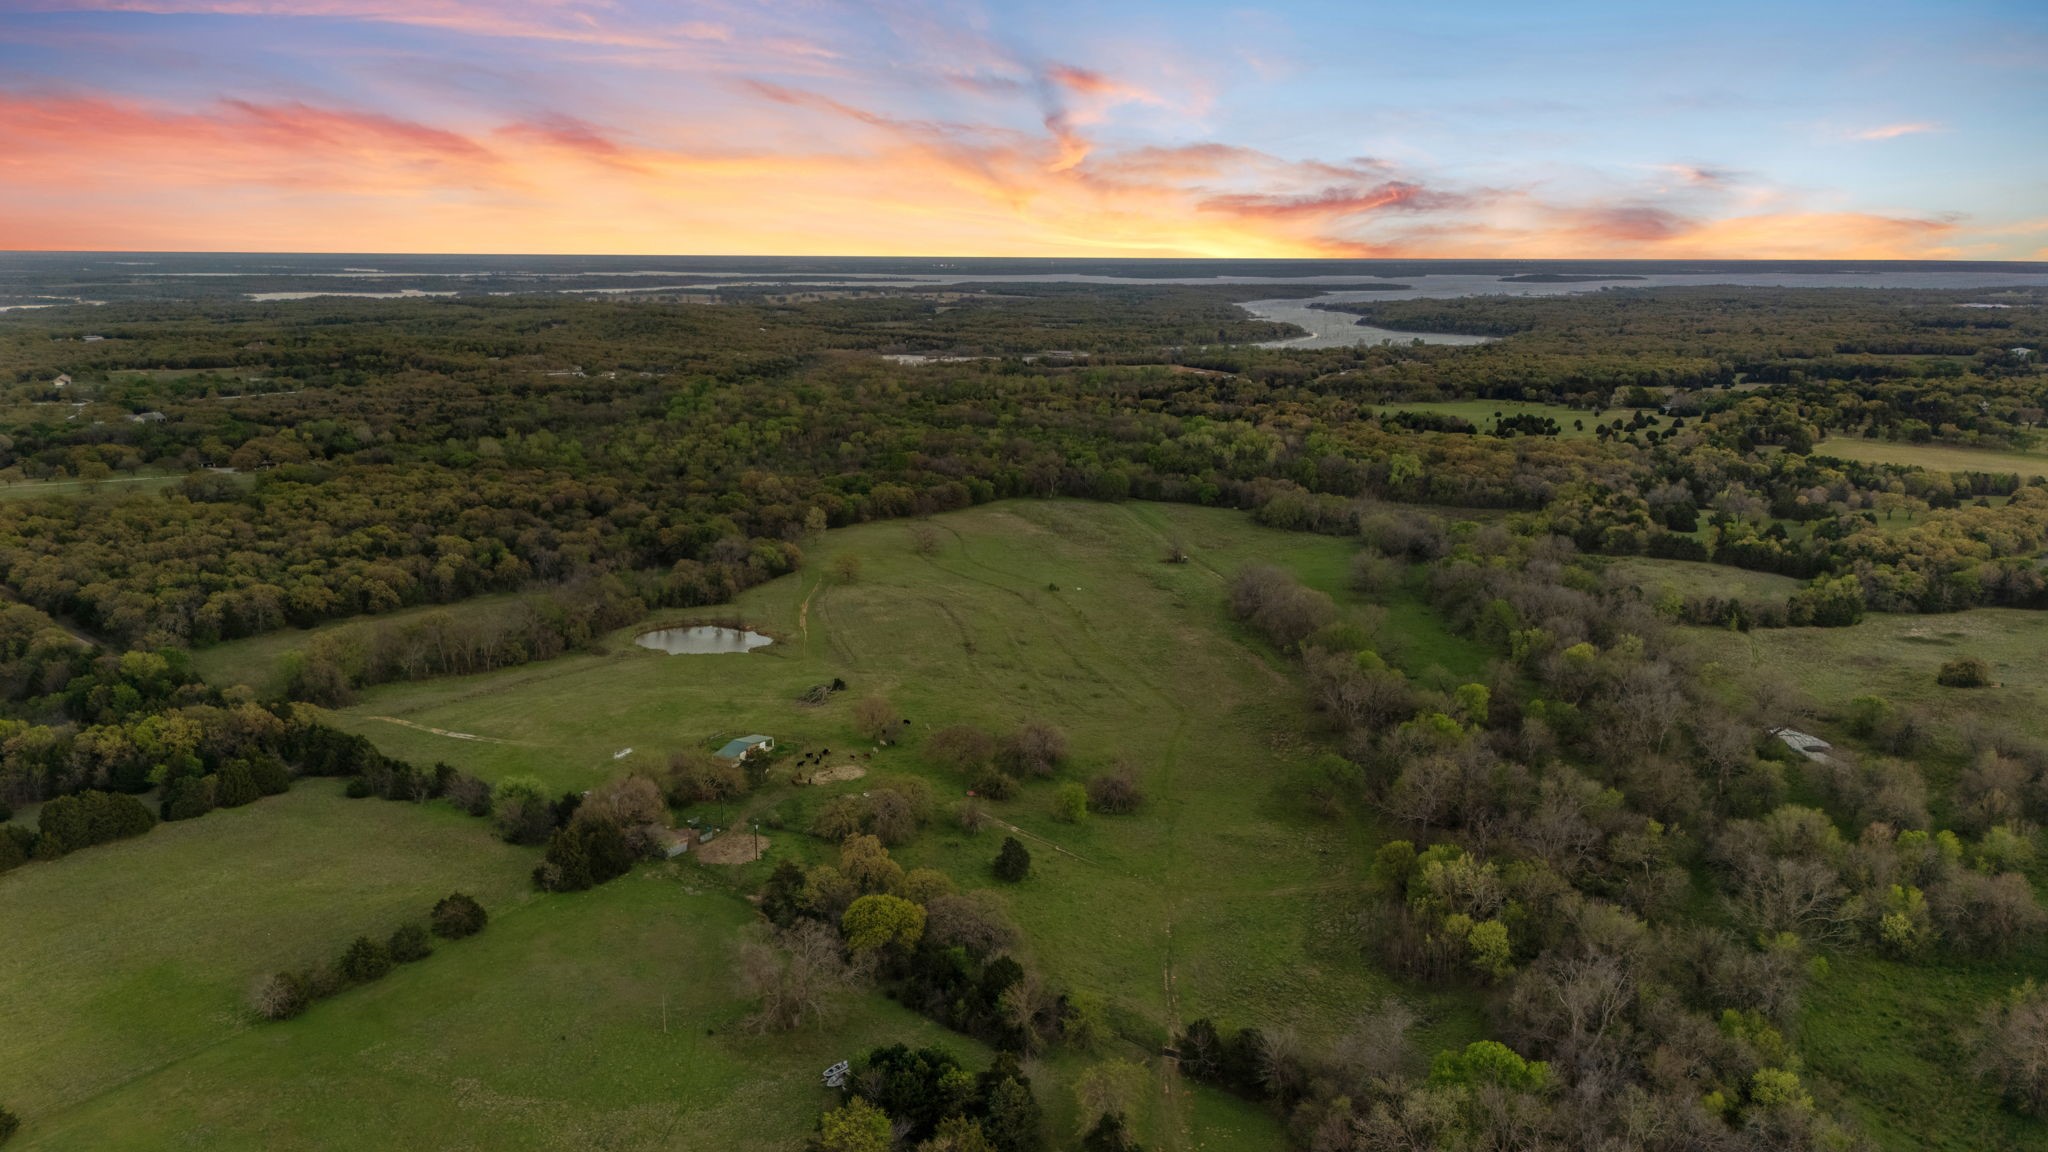
    • Aerial view of pasture and woodland with a small pond and distant waterways at dusk. For Sale

      $1,799,000

      3647 County Road 265

      3647 COUNTY ROAD 265, Collinsville, TX 76233

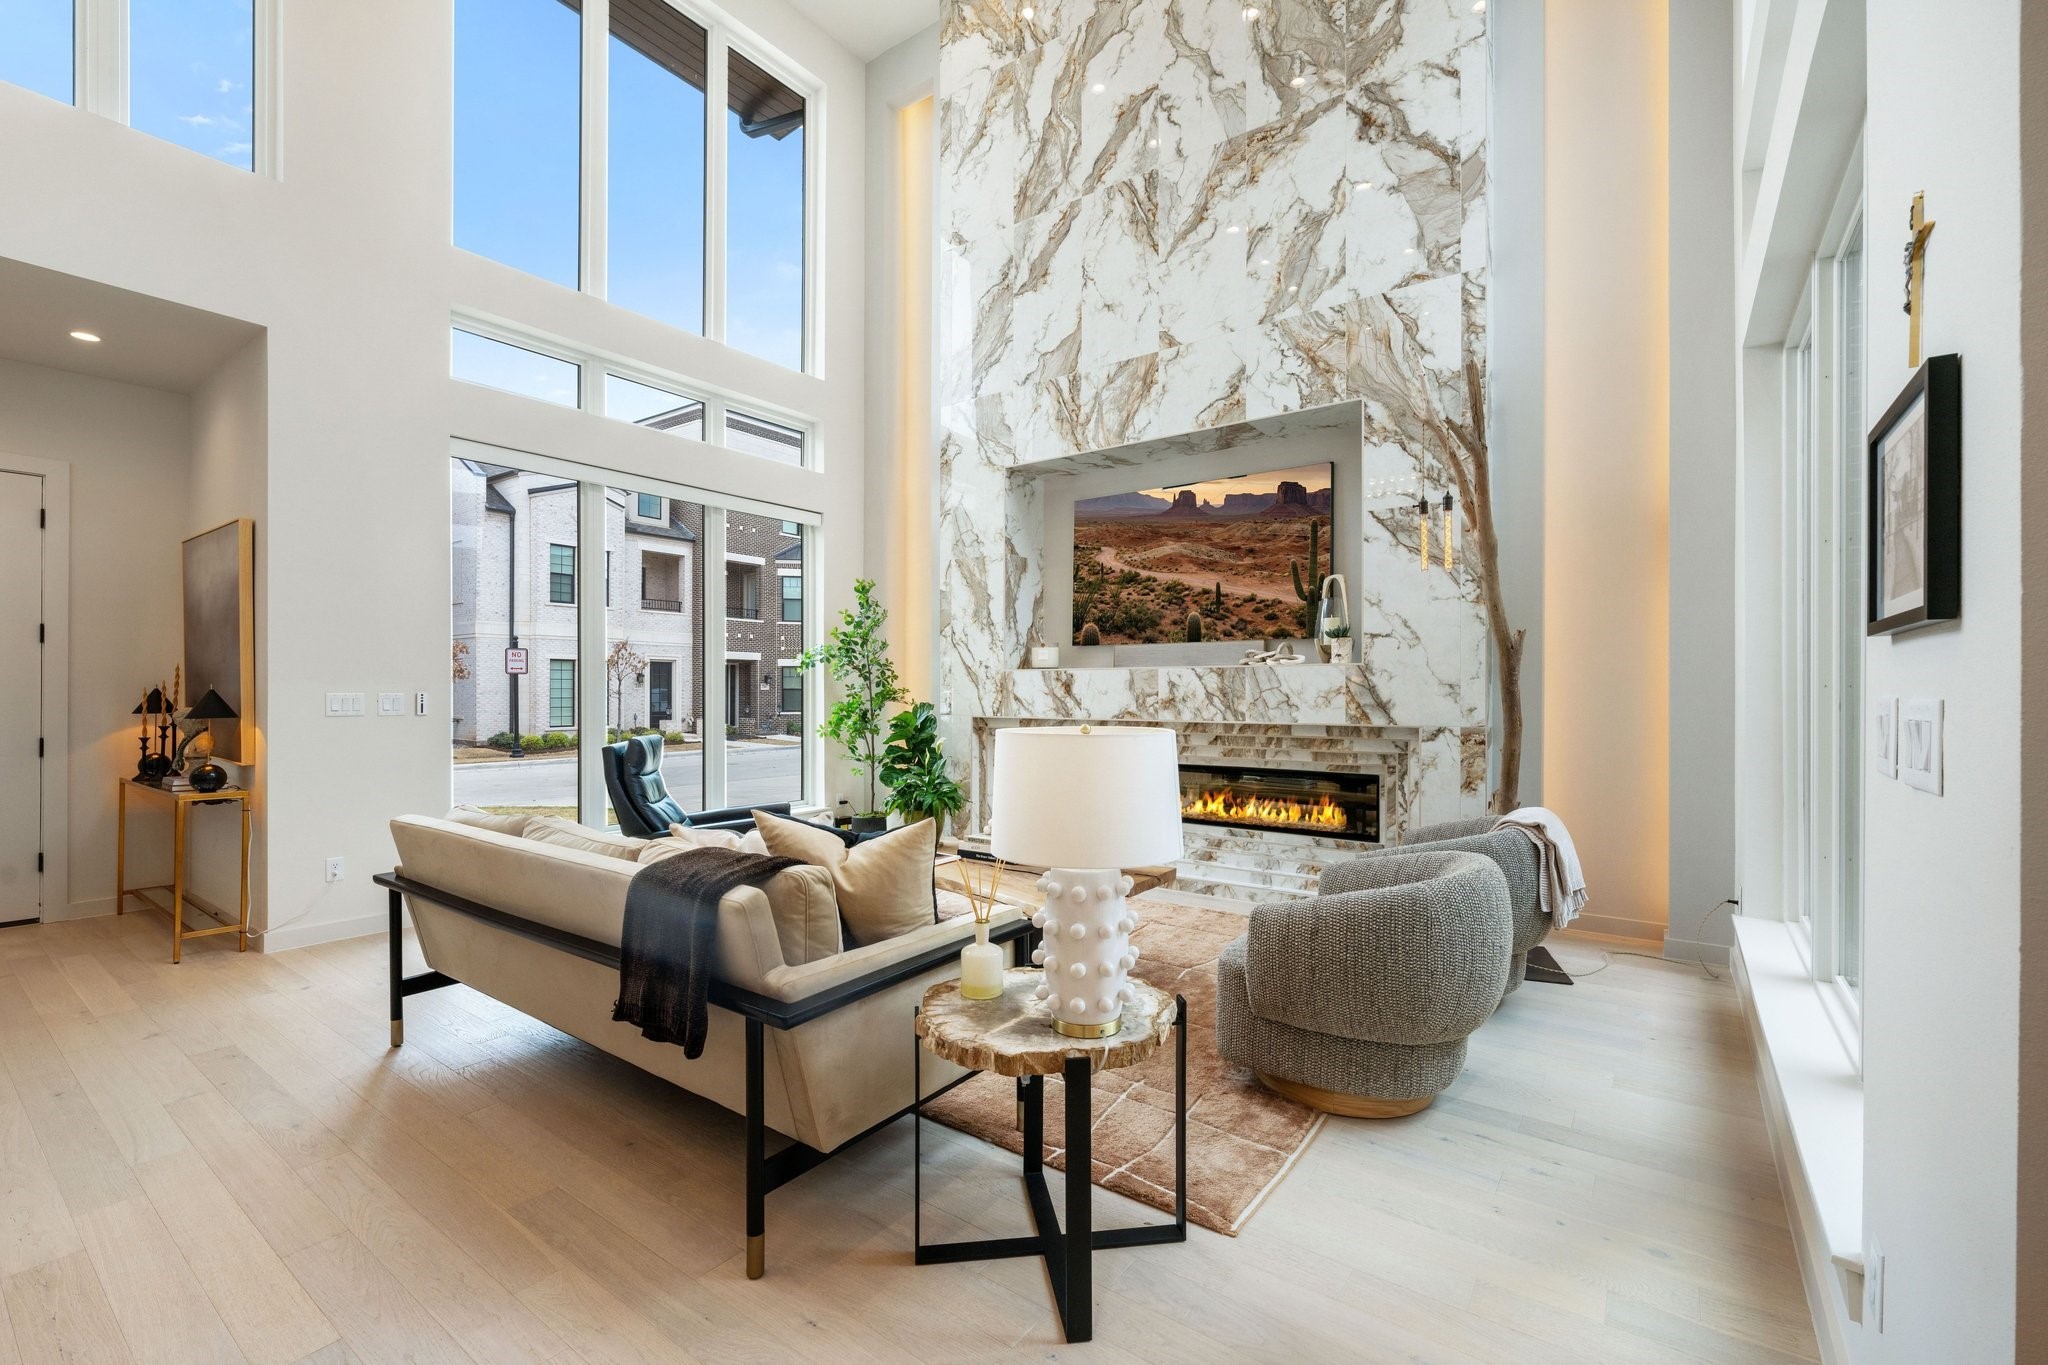
    • Double-height living room with tall marble fireplace, expansive windows, and neutral seating. Pending

      $1,349,999

      207 Morningside Drive

      207 Morningside Drive, Roanoke, TX 76262

      • 3 Beds
      • 5 Baths
      • 3,522 Sq.Ft.
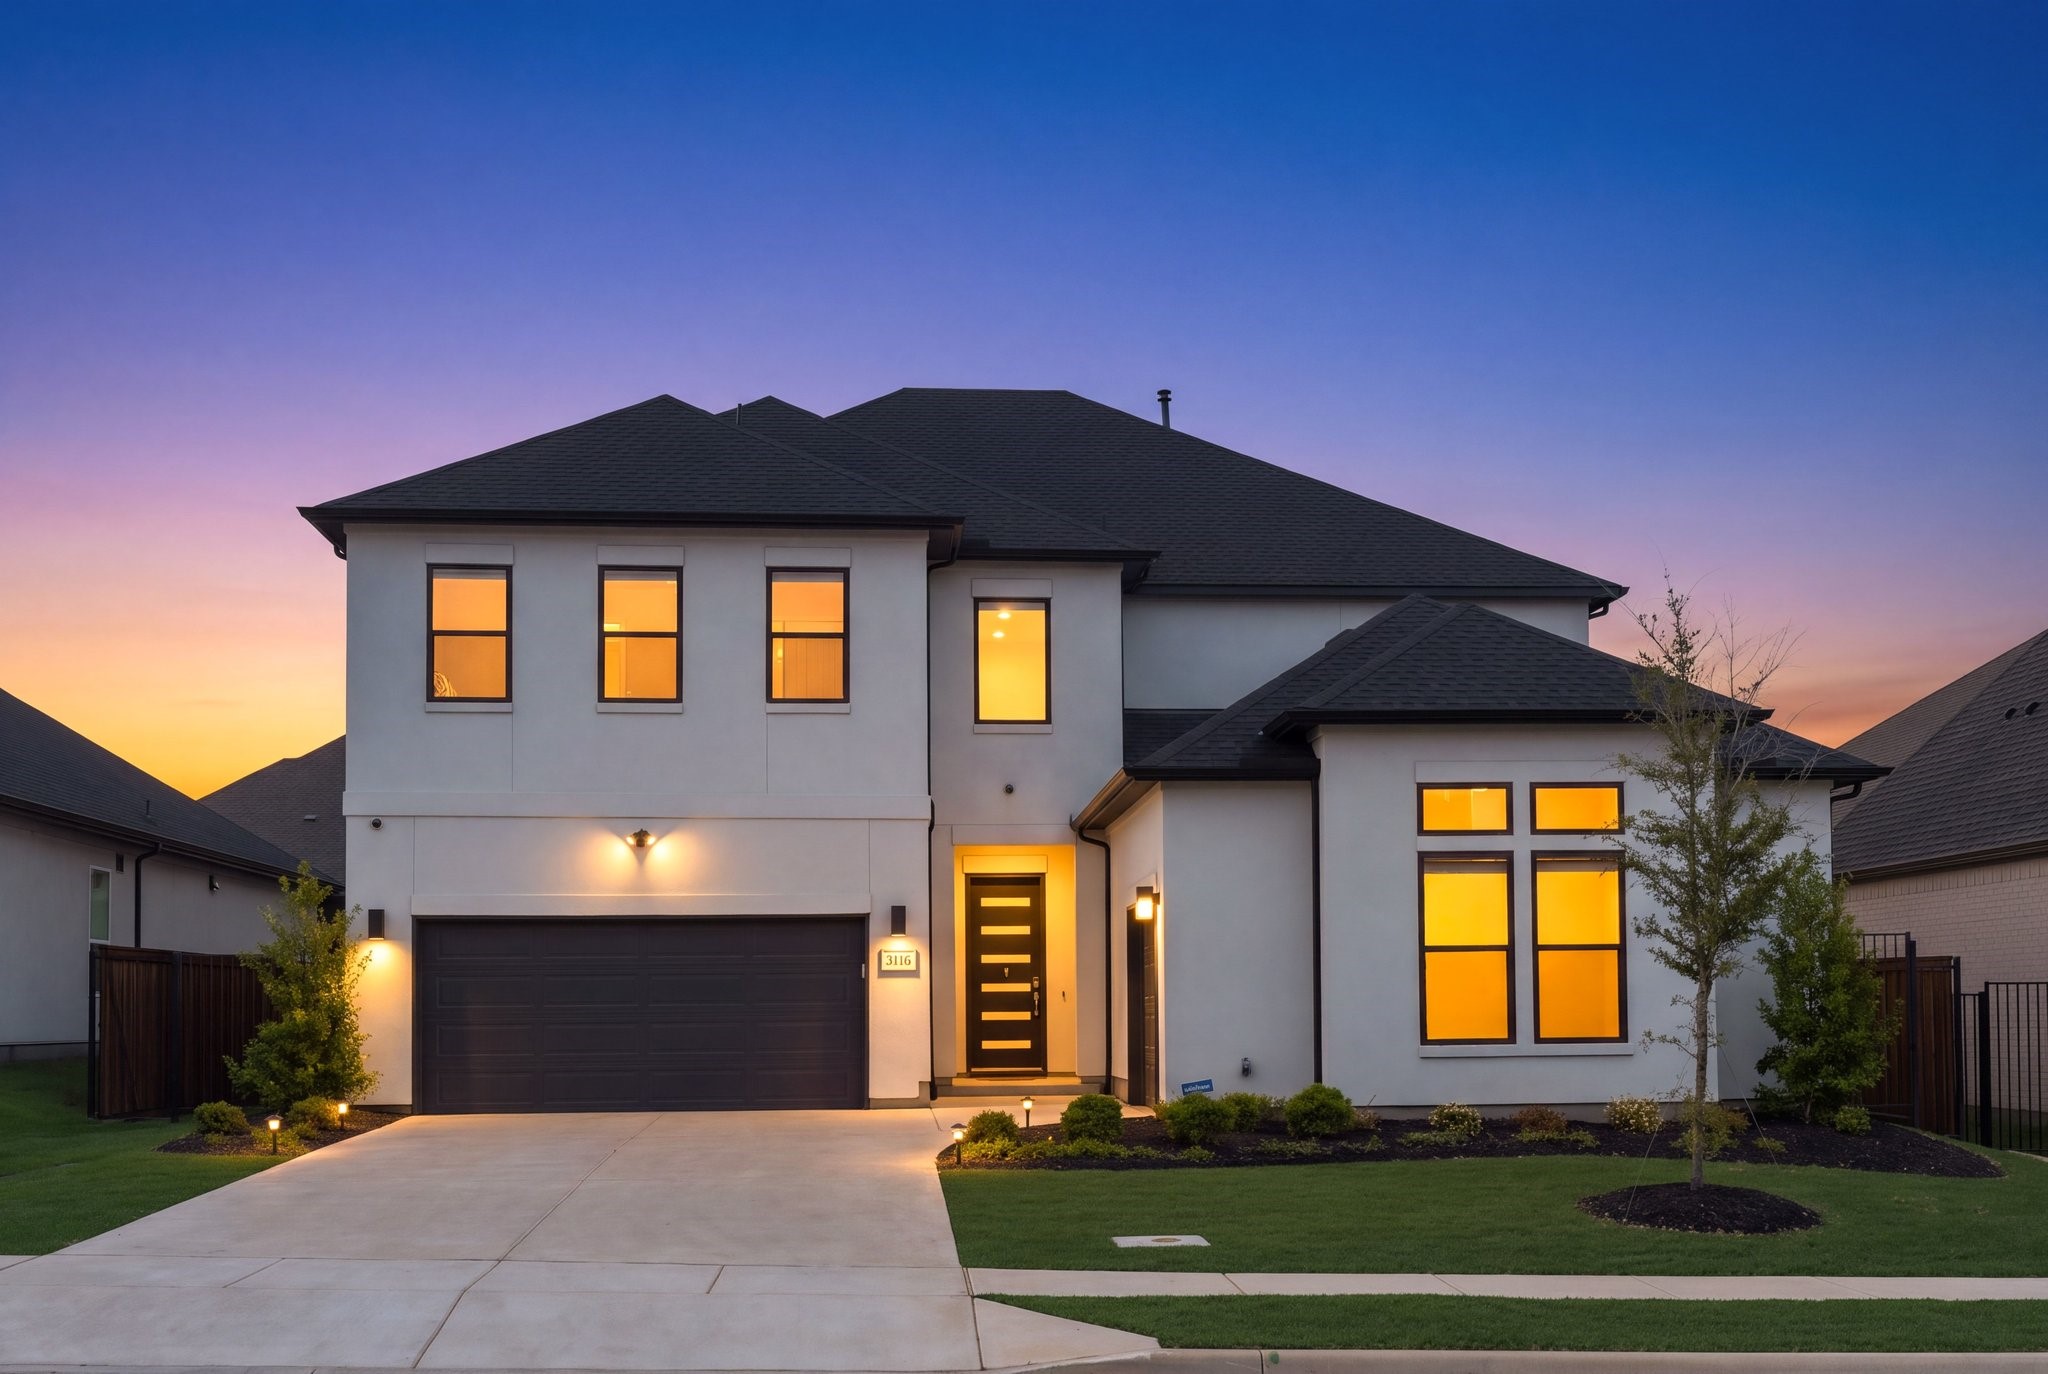
    • 3116 Berkeley Avenue For Sale

      $1,150,000

      3116 Berkeley Avenue

      3116 Berkeley Avenue, Copper Canyon, TX 75077

      • 4 Beds
      • 5 Baths
      • 3,930 Sq.Ft.
    • 309 Matthew Avenue For Sale

      $739,900

      309 Matthew Avenue

      309 Matthew Avenue, Denton, TX 76210

      • 4 Beds
      • 4 Baths
      • 3,764 Sq.Ft.
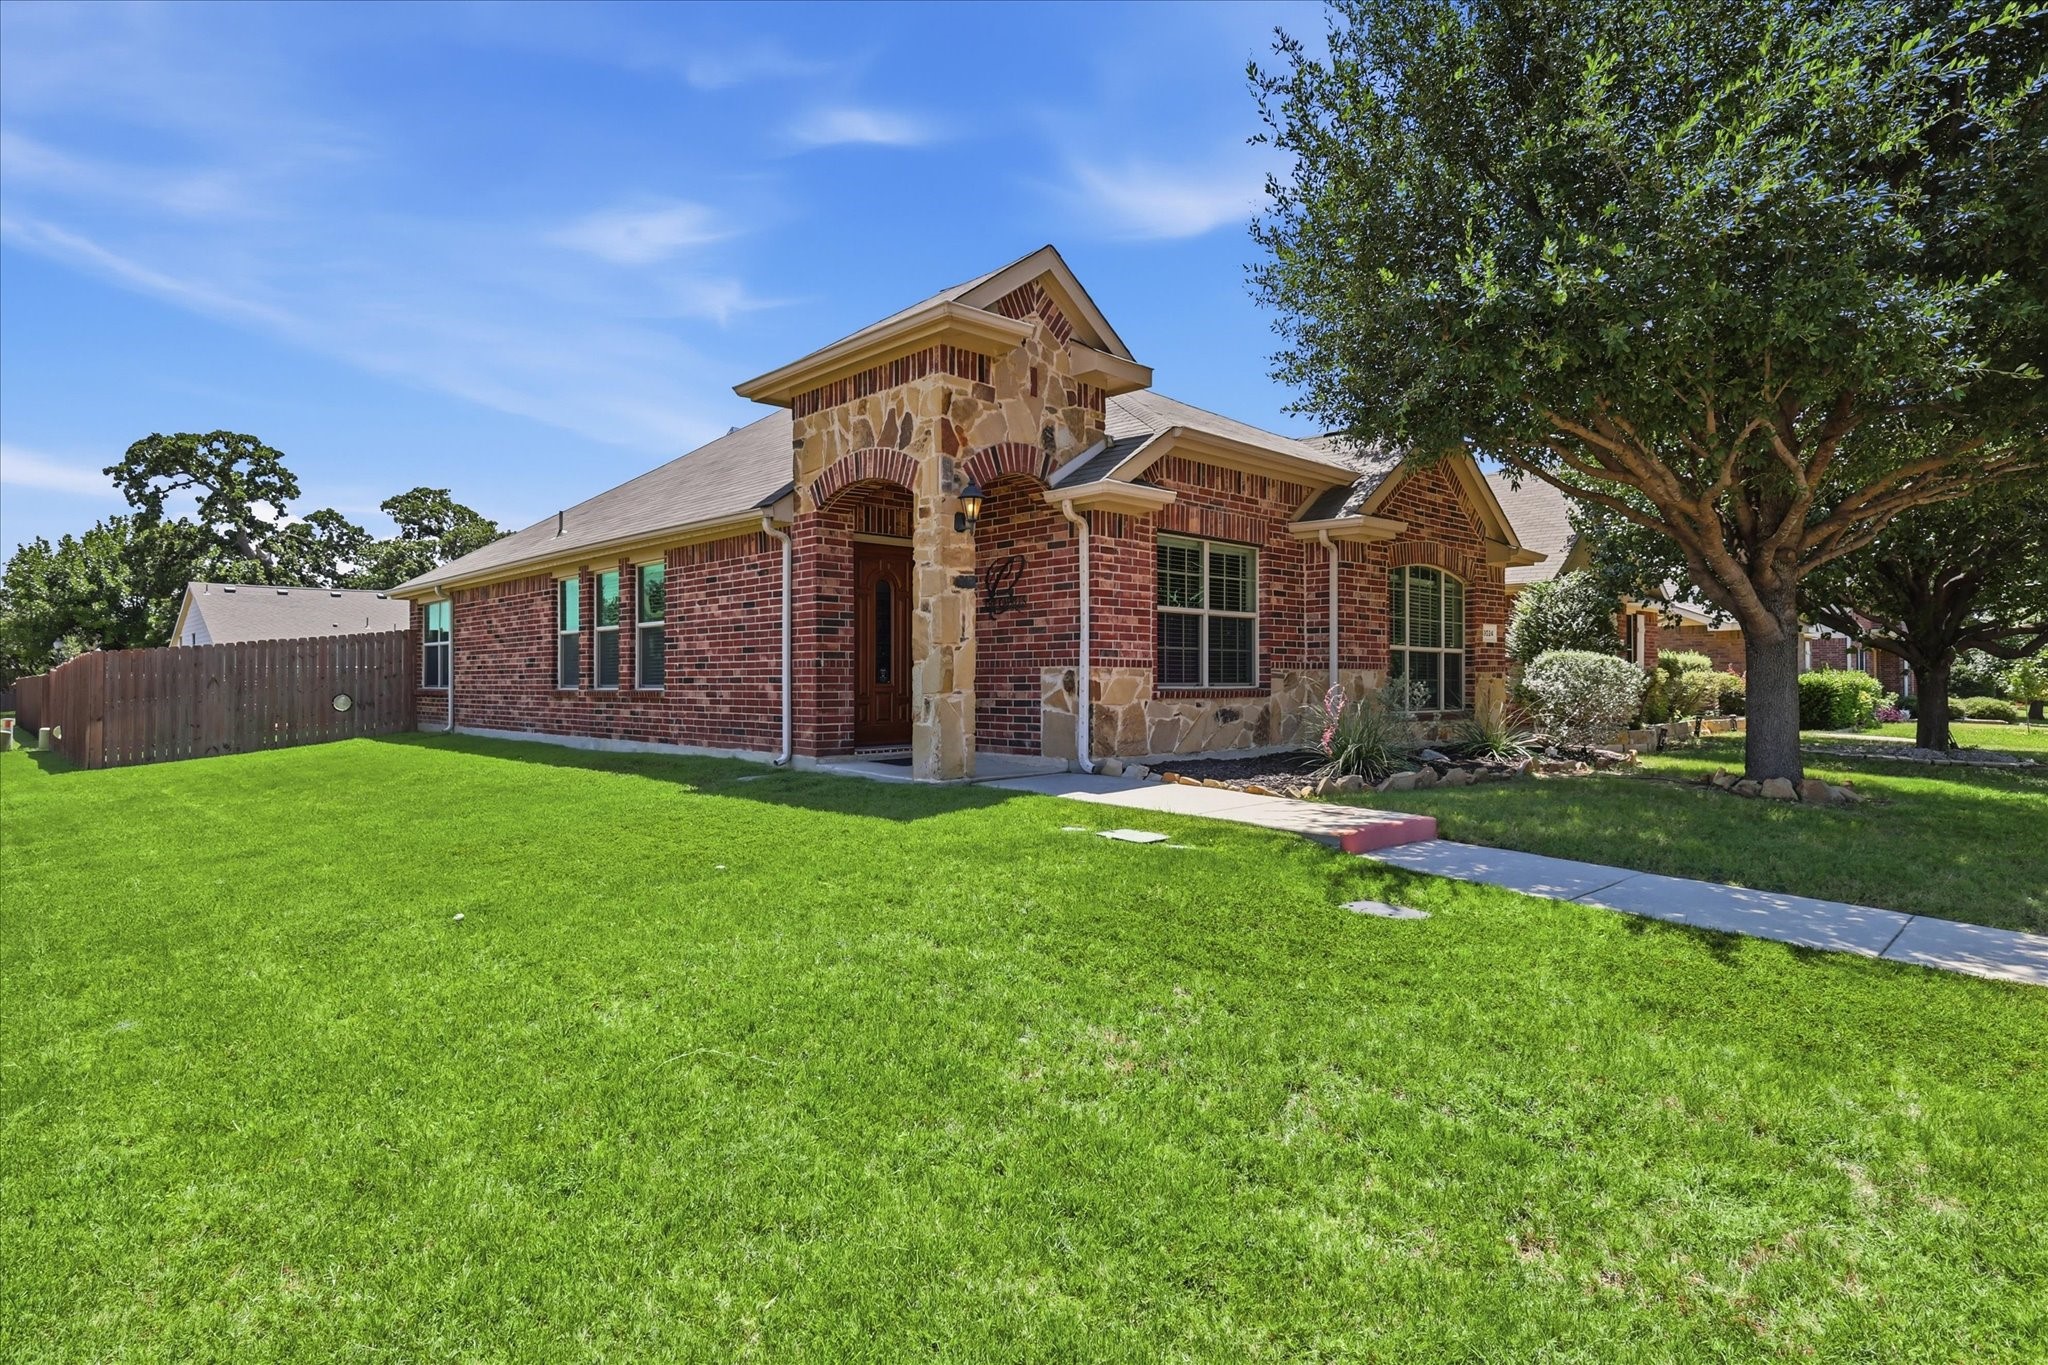
    • Brick and stone house with an arched entry, broad lawn, and mature shade tree. For Sale

      $275,000

      9024 Stewart Street

      9024 Stewart Street, Cross Roads, TX 76227

      • 3 Beds
      • 2 Baths
      • 1,378 Sq.Ft.
    View All

    Follow Us On Instagram