Home Valuation

Leave a Message

Thank you for your message. We will be in touch with you shortly.

Explore Our Properties

Property Description

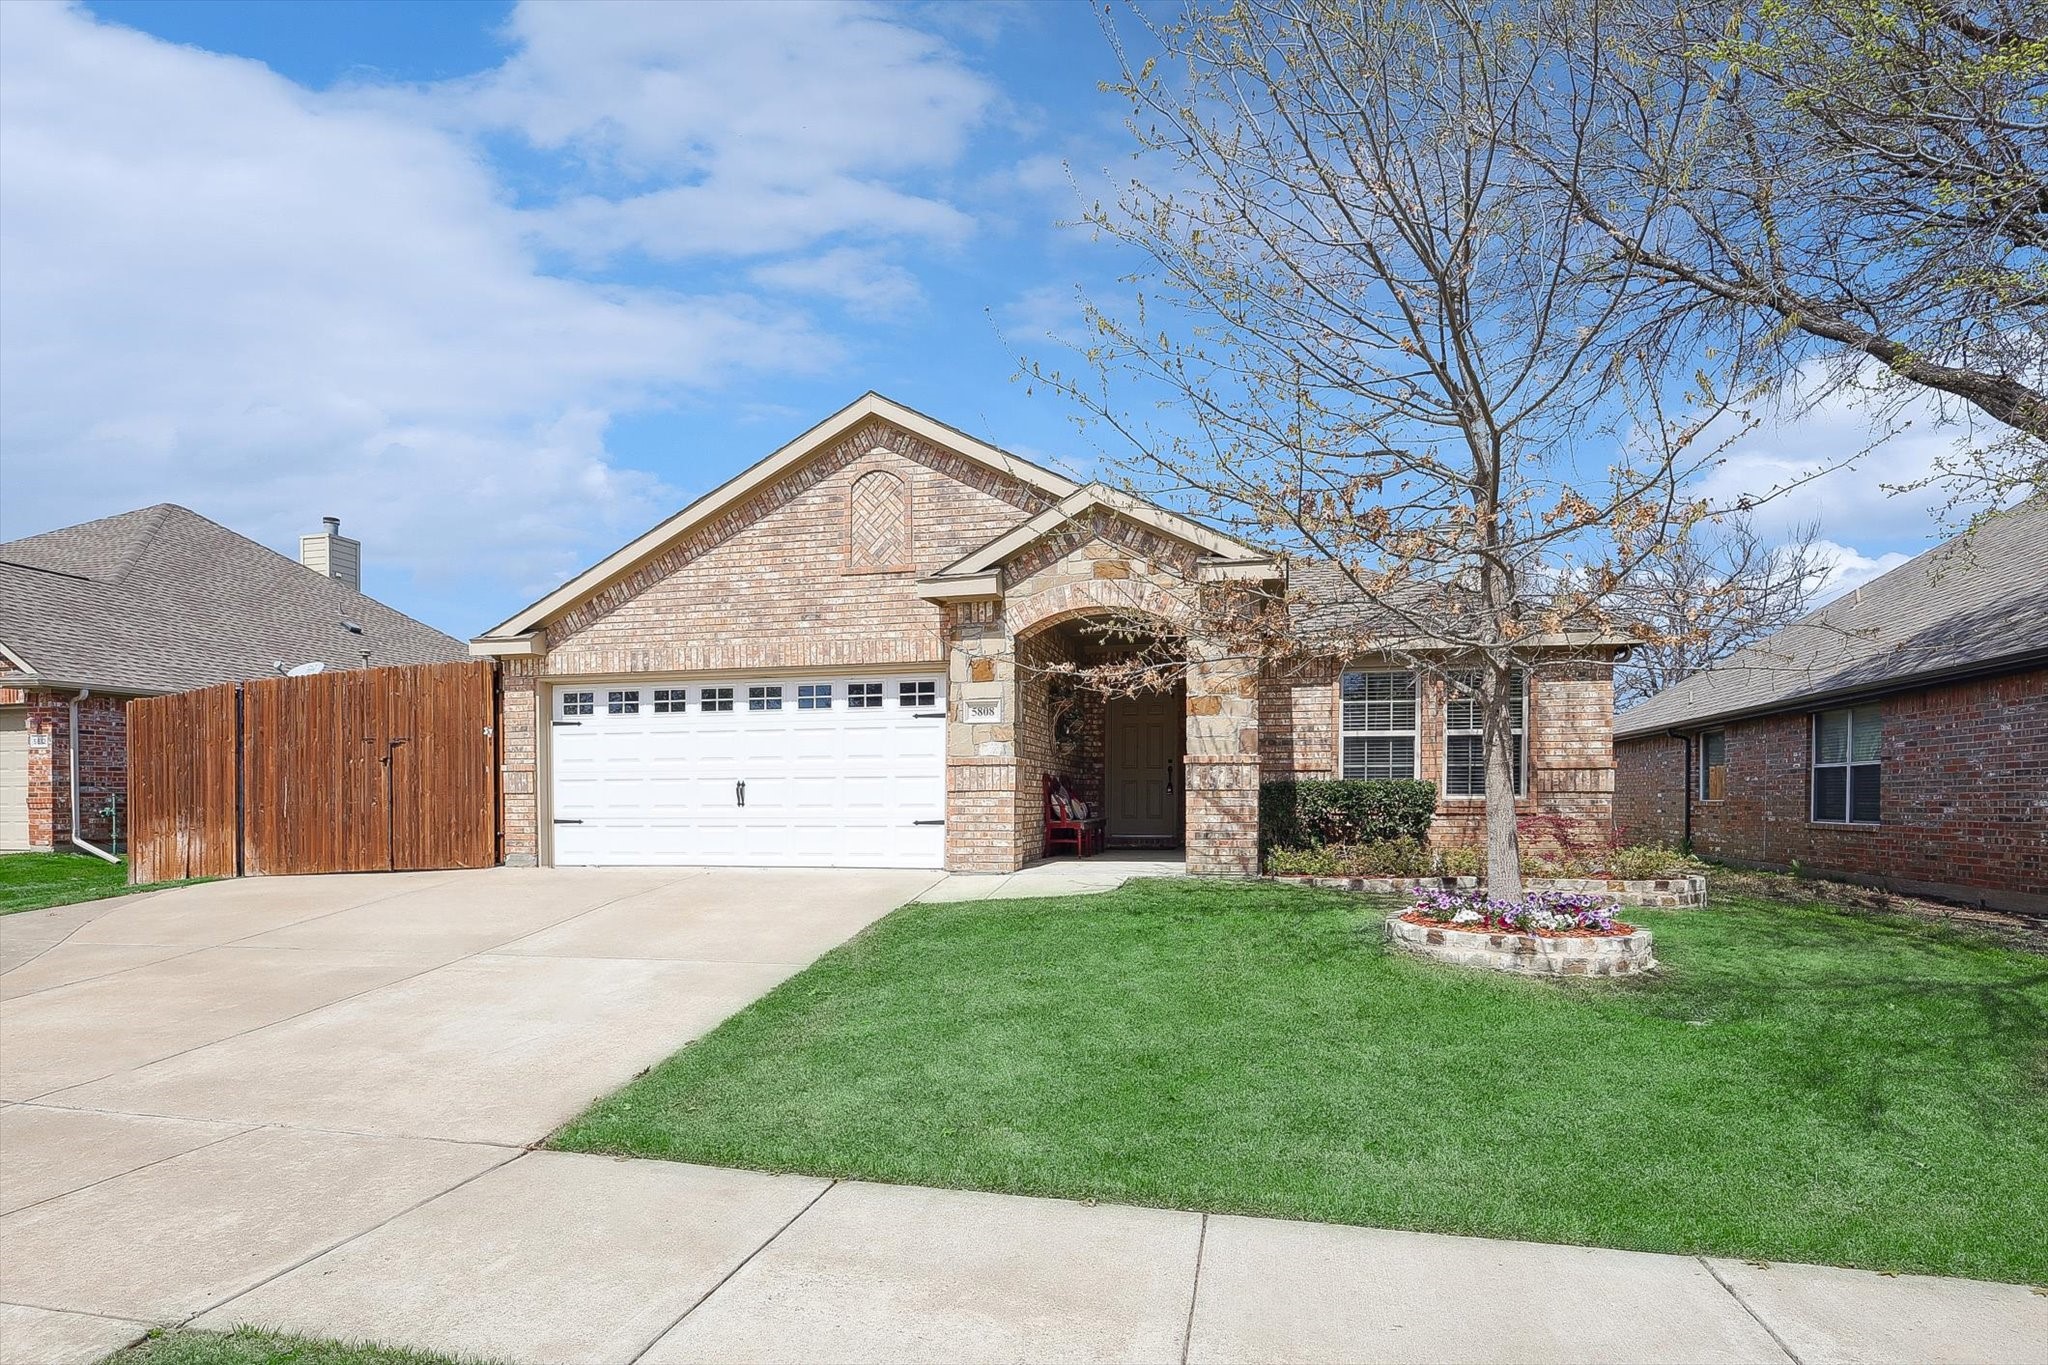
Welcome to Country Lakes North the sought-after community of Argyle. This delightful recently updated residence boasts an open concept living space. Step inside to discover an inviting interior highlighted by an open floor plan, creating a seamless flow between the living, dining, and kitchen areas. The well-appointed kitchen is a chef's dream, featuring a dine-in kitchen and ample storage. French doors lead you into the office, offering great views of your lovely neighborhood. The primary bedroom offers a relaxing retreat with an ensuite bathroom & walk-in closet. Split secondary bedrooms offer a flexible floor plan, equipped with walk-in closets. Outside, the expansive yard provides the perfect space for outdoor enjoyment and entertaining. The screened patio room with ceiling fan, is the perfect area to enjoy Texas sunsets and family & entertaining. Conveniently located near a variety of amenities, this home presents an ideal opportunity for comfortable and convenient living.

Overview

Property Status
Sold
Date Sold
April 18, 2024
Lot Size
7,187.4 Sq.Ft.
MLS ID
20563500
Property Type
Residential
Year Built
2009

Features & Amenities

Architecture Styles
Traditional, Detached
Stories
1
Garage Spaces
2.0
Water Source
Public
Utilities
Cable Available, Natural Gas Available, Sewer Available, Underground Utilities, Water Available
Pool
None, Community
Roof
Composition
Lot Features
Back Yard, Interior Lot, Lawn, Landscaped, Level, Subdivision, Sprinkler System, Few Trees
Parking
Additional Parking, Boat, Direct Access, Driveway, Garage Faces Front
Heat Type
Central, Natural Gas
Air Conditioning
Central Air, Ceiling Fan(s), Electric
Laundry Room
Washer Hookup, Laundry in Utility Room
Fireplace
Living Room
Appliances
Some Gas Appliances, Dishwasher, Disposal, Gas Range, Microwave, Plumbed For Gas
Other Interior Features
Built-in Features, Double Vanity, Eat-in Kitchen, High Speed Internet, Kitchen Island, Walk-In Closet(s)
Sewer
Public Sewer
Substructure
Slab
Security Features
Smoke Detector(s)
Other Exterior Features
Outdoor Living Area, Private Yard, Rain Gutters
Elementary School
Ryanws
Middle School
Mcmath
High School
Denton
School District
Denton ISD
Price Upon Request

Downloads

5808 Parkplace Drive

Schedule a Tour

We would love to help you see this beautiful home! As a full-service brokerage, we can help you tour. Please submit an offer, and answer questions about the buying process.

Thank you

for your interest in 5808 Parkplace Drive, Denton, TX 76226

5808 Parkplace Drive
Navigate
5808 Parkplace Drive
explore in 3d

I'm Interested In

5808 Parkplace Drive

or
  • CallJollete Ryon-Schoeve

    License #0524021

    (817) 832-8583
  • Featured Properties

    • 2101 Vail Road For Sale

      $2,150,000

      2101 Vail Road

      2101 Vail Road, Southlake, TX 76092

      • 4 Beds
      • 5 Baths
      • 5,227 Sq.Ft.
    • 3647 County Road 265 For Sale

      $1,799,000

      3647 County Road 265

      3647 COUNTY ROAD 265, Collinsville, TX 76233

    • 207 Morningside Drive Pending

      $1,349,999

      207 Morningside Drive

      207 Morningside Drive, Roanoke, TX 76262

      • 3 Beds
      • 5 Baths
      • 3,522 Sq.Ft.
    • 3200 Belmont Street For Sale

      $849,900

      3200 Belmont Street

      3200 Belmont Street, Denton, TX 76210

      • 4 Beds
      • 4 Baths
      • 3,738 Sq.Ft.
    • 309 Matthew Avenue For Sale

      $749,900

      309 Matthew Avenue

      309 Matthew Avenue, Denton, TX 76210

      • 5 Beds
      • 4 Baths
      • 3,764 Sq.Ft.
    • 9024 Stewart Street For Sale

      $285,000

      9024 Stewart Street

      9024 Stewart Street, Cross Roads, TX 76227

      • 3 Beds
      • 2 Baths
      • 1,378 Sq.Ft.
    View All

    Follow Us On Instagram